It's a rare opportunity to own a home such as thisso many features & amenities, plus it's located in the beautiful Walking Stick Estates neighborhood. This 6 bedroom home includes a solar system that has been paid off, kitchen renovations that include custom cabinetry, quartz countertops and stainless appliances. New carpet has been installed in the main level living areas and window coverings are beautiful plantation shutters. There is an exceptionally large primary bedroom suite, complete with a bathroom ensuite that has heated flooring, a bidet toilet and walk-in closet. The walk-out basement is complete with new windows, a theater room (projection equipment & screen will stay) and a guest bedroom with an ensuite bath, plus 2 more conforming bedrooms and an additional bath. The home also has a radon mitigation system, newer HVAC systems, and a perimeter drain. Out back there is a new Trex deck overlooking the park-like fenced backyard, where there's 4 apple trees, mature aspen trees, well thought out perennial placement and a children's playset & zip-line. All of this is located on a quiet cul-de-sac, in a covenant controlled community that offers a clubhouse, neighborhood pool and tennis court.
Sold
$631,000
8 Royal Troon Ct, Pueblo, CO 81001
6beds
3,715sqft
Single Family Residence
Built in 1995
0.26 Acres Lot
$613,500 Zestimate®
$170/sqft
$3,140 Estimated rent
Home value
$613,500
$583,000 - $644,000
$3,140/mo
Zestimate® history
Owner options
List your home for rent
$3,140/mo
Rent Zestimate®
Find your next renter with Zillow Rental Manager. Plus, with online applications, you can quickly screen prospective tenants – for free.
$3,140/mo
Rent Zestimate®
Refinance and save
$3,985/mo
Est. payment
Refinancing to a lower rate could help reduce your monthly payments and save thousands over the life of the loan.
$3,985/mo
Est. payment
Explore your selling options
Work with a Zillow partner agent
Leverage their expertise and Zillow's premium Showcase listings to get your home seen by more buyers.
Get startedList with your own agent
Get your home in front of millions of buyers by listing it on Zillow.
Learn how to do itSell it yourself
Take full control of how buyers see your home on Zillow by listing For Sale by Owner (FSBO).
List your homeWhat's special
Mature aspen treesPerimeter drainNeighborhood poolTheater roomLarge primary bedroom suiteGuest bedroomCovenant controlled community
Zillow last checked:
Listing updated:
Listed by:
Team First Choice,
Sorella Real Estate
Bought with:
The All Star Team
RE/MAX Properties, Inc
Source: PAR,MLS#: 221410
Facts & features
Interior
Bedrooms & bathrooms
- Bedrooms: 6
- Bathrooms: 4
- Full bathrooms: 4
- 3/4 bathrooms: 3
- Main level bedrooms: 3
Primary bedroom
- Level: Main
- Area: 231.56
- Dimensions: 14.25 x 16.25
Bedroom 2
- Level: Main
- Area: 122
- Dimensions: 10.17 x 12
Bedroom 3
- Level: Main
- Area: 152
- Dimensions: 12.67 x 12
Bedroom 4
- Level: Basement
- Area: 219.03
- Dimensions: 13.83 x 15.83
Bedroom 5
- Level: Basement
- Area: 235.9
- Dimensions: 14.08 x 16.75
Dining room
- Level: Main
- Area: 128.27
- Dimensions: 11.75 x 10.92
Family room
- Level: Basement
- Area: 1107.83
- Dimensions: 34 x 32.58
Kitchen
- Level: Main
- Area: 146.92
- Dimensions: 10.75 x 13.67
Living room
- Level: Main
- Area: 255.9
- Dimensions: 14.42 x 17.75
Features
- Ceiling Fan(s), Vaulted Ceiling(s), Walk-In Closet(s), Sound System, Walk-in Shower, Hard Surface Counter Top
- Flooring: New Floor Coverings, Tile
- Windows: Window Coverings
- Basement: Full,Finished,Sump Pump
- Number of fireplaces: 2
Interior area
- Total structure area: 3,715
- Total interior livable area: 3,715 sqft
Property
Parking
- Total spaces: 3
- Parking features: 3 Car Garage Attached, Garage Door Opener
- Attached garage spaces: 3
Features
- Patio & porch: Porch-Covered-Front, Patio-Covered-Rear, Deck-Open-Rear
- Exterior features: Garden Area-Rear
- Fencing: Metal Fence-Rear
Lot
- Size: 0.26 Acres
- Dimensions: 89.9 x 129.6
- Features: Cul-De-Sac, Irregular Lot, Sprinkler System-Front, Sprinkler System-Rear, Lawn-Front, Lawn-Rear, Rock-Front, Rock-Rear, Trees-Front, Trees-Rear, Automatic Sprinkler
Details
- Parcel number: 0408303010
- Zoning: R-2
- Special conditions: Standard
Construction
Type & style
- Home type: SingleFamily
- Architectural style: Ranch
- Property subtype: Single Family Residence
Condition
- Year built: 1995
Utilities & green energy
- Utilities for property: Cable Connected
Green energy
- Energy generation: Solar Owned
Community & HOA
Community
- Security: Smoke Detector/CO, Security System Owned
- Subdivision: Walking Stick / Vistas
HOA
- Has HOA: Yes
- HOA fee: $248 quarterly
Location
- Region: Pueblo
Financial & listing details
- Price per square foot: $170/sqft
- Tax assessed value: $620,251
- Annual tax amount: $3,238
- Date on market: 6/4/2024
- Road surface type: Paved
Price history
| Date | Event | Price |
|---|---|---|
| 6/3/2024 | Sold | $631,000-2.9%$170/sqft |
Source:  PAR #221410 Report a problem PAR #221410 Report a problem | ||
| 5/11/2024 | Contingent | $649,900$175/sqft |
Source: PAR #221410 Report a problem | ||
| 4/14/2024 | Listed for sale | $649,900+103.1%$175/sqft |
Source: PAR #221410 Report a problem | ||
| 8/13/2013 | Sold | $320,000-2.7%$86/sqft |
Source: Public Record Report a problem | ||
| 5/14/2013 | Price change | $329,000-5.7%$89/sqft |
Source: RE/MAX OF PUEBLO INC #144662 Report a problem | ||
| 4/3/2013 | Listed for sale | $349,000$94/sqft |
Source: RE/MAX OF PUEBLO INC #144662 Report a problem | ||
Public tax history
| Year | Property taxes | Tax assessment |
|---|---|---|
| 2025 | $3,130 -1.1% | $38,760 +6.4% |
| 2024 | $3,166 +14.1% | $36,440 -1% |
| 2023 | $2,776 -3.2% | $36,790 +29% |
| 2022 | $2,867 +10.4% | $28,510 -2.8% |
| 2021 | $2,596 0% | $29,340 +12% |
| 2020 | $2,597 +14.4% | $26,203 +4.6% |
| 2018 | $2,269 | $25,040 |
| 2017 | $2,269 -0.7% | $25,040 -0.8% |
| 2016 | $2,285 | $25,247 |
| 2015 | $2,285 +7.4% | $25,247 +7.9% |
| 2014 | $2,127 -2.8% | $23,400 |
| 2013 | $2,189 -5.3% | $23,400 -2.1% |
| 2012 | $2,312 | $23,900 |
| 2011 | $2,312 +3.1% | $23,900 -2.8% |
| 2010 | $2,242 -5.5% | $24,595 0% |
| 2009 | $2,373 -1.8% | $24,600 -4.1% |
| 2008 | $2,415 +10% | $25,650 |
| 2007 | $2,195 +4.5% | $25,650 +14.3% |
| 2006 | $2,101 -3% | $22,440 +1.4% |
| 2005 | $2,166 +1.4% | $22,130 |
| 2004 | $2,135 +11.4% | $22,130 -1% |
| 2003 | $1,917 +10.8% | $22,350 +10.6% |
| 2002 | $1,731 -3.7% | $20,210 +1.7% |
| 2001 | $1,797 | $19,880 |
Find assessor info on the county website
Neighborhood: University
Nearby homes
- $478,5003 bd3 ba1.8k sqft7 Royal Troon Ct, Pueblo, CO 81001Off Market
- $548,2004 bd4 ba4.5k sqft9 Royal Troon Ct, Pueblo, CO 81001Sold
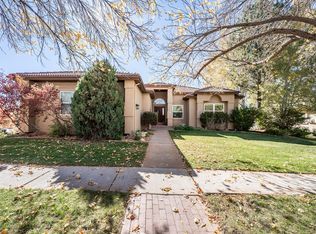
- $489,4003 bd3 ba1.9k sqft2 Saint Andrews Ct, Pueblo, CO 81001Off Market
- $426,1003 bd2 ba3.7k sqft2 Royal Troon Ct, Pueblo, CO 81001Off Market
- $677,5004 bd4 ba4.7k sqft1 Saint Andrews Ct, Pueblo, CO 81001Off Market
- $473,6003 bd2 ba3.6k sqft1 Royal Troon Ct, Pueblo, CO 81001Off Market
- $501,0005 bd3 ba3.8k sqft3 Royal Troon Ct, Pueblo, CO 81001Off Market
- $552,4006 bd3 ba4k sqft3 Saint Andrews Ct, Pueblo, CO 81001For Sale
Nearby schools
GreatSchools rating
- 7/10Haaff Elementary SchoolGrades: PK-5Distance: 1.7 mi
- 3/10W H Heaton Middle SchoolGrades: 6-8Distance: 1.2 mi
- 3/10East High SchoolGrades: 9-12Distance: 2.2 mi
Schools provided by the listing agent
- District: 60
Source: PAR. This data may not be complete. We recommend contacting the local school district to confirm school assignments for this home.


Get pre-qualified for a loan
At Zillow Home Loans, we can pre-qualify you in as little as 5 minutes with no impact to your credit score.An equal housing lender. NMLS #10287.
Sell for more on Zillow
Get a Zillow Showcase℠ listing at no additional cost and you could sell for .
$613,500
2% more
+$12,270
With Zillow Showcase(estimated)
$625,770
- Colorado
- Pueblo County
- Pueblo
- 81001
- University
- 8 Royal Troon Ct
Nearby cities
Nearby neighborhoods
Nearby zip codes
Other Pueblo Topics
