Skip main navigation
Sold for $590,000
  • $590,000

    8 Royston Walk, Pleasant Hill, CA 94523

    2beds
    1,379sqft
    Condominium
    Built in 1981
    -- sqft lot
    $586,300 Zestimate®
    $428/sqft
    $3,576 Estimated rent

    Home value

    $586,300

    $528,000 - $651,000

    $3,576/mo

    Zestimate® history
    Loading
    Loading...

    Owner options

    List your home for rent

    $3,576/mo

    Rent Zestimate®

    Find your next renter with Zillow Rental Manager. Plus, with online applications, you can quickly screen prospective tenants – for free.

    Learn more

    $3,576/mo

    Rent Zestimate®

    Refinance and save

    $4,854/mo

    Est. payment

    Refinancing to a lower rate could help reduce your monthly payments and save thousands over the life of the loan.

    See today's rates

    $4,854/mo

    Est. payment

    Explore your selling options

    Work with a Zillow partner agent

    Leverage their expertise and Zillow's premium Showcase listings to get your home seen by more buyers.

    Get started

    List with your own agent

    Get your home in front of millions of buyers by listing it on Zillow.

    Learn how to do it

    Sell it yourself

    Take full control of how buyers see your home on Zillow by listing For Sale by Owner (FSBO).

    List your home

    What's special

    Single level ground-floor livingIndoor laundry
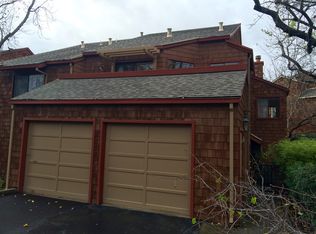
    Single level, ground-floor living with easy access in this private condo at Cobblestone Court, one of Pleasant Hill's most coveted small communities. With only 54 units tucked into a Tahoe-like setting of mature trees, quiet pathways, and lush greenery, this is the kind of place people wait years to get into. This move in ready, refreshed townhome location backs directly to a peaceful greenbelt. Once you step inside, the layout is open and comfortable. The living and dining area is generously sized and flows directly onto a private deck with greenbelt views. The gas fireplace anchors the living room and gives the whole space a warmth that photographs don't fully capture. The home features quality dual pane sliders and windows and stays cool during the summer months. The kitchen has been refreshed and is ready to use from day one. Both bedrooms are spacious with oversized closets, and each has its own full bathroom, a feature that makes this floor plan genuinely livable for singles, couples, roommates, guests, or multigenerational households. The primary bedroom also has its own private deck access. Indoor laundry completes a home that functions as well as it feels. Parking is a genuine plus: one private single detached lock-up garage plus a dedicated carport steps from the front door, a combination that's hard to find at this price point. The HOA fees reflect what this community actually delivers. This meticulously maintained community has recently undergone major exterior improvements, including re-siding, and resurfaced pool and spa for summer enjoyment. Earthquake insurance, roofs, exterior maintenance, water, garbage, and the entire expansive greenbelt are all covered. All around the community, there are visible examples of where the money goes, managed by a best-in-class HOA management company with a serious commitment to long-term capital planning. The community is also compliant with California AB 326, and all balconies have passed inspection, which means no lender flags and no surprises at close. Ideally located, minutes from downtown Pleasant Hill, Walnut Creek, Lafayette, top-rated schools, Iron Horse Trail access, everyday shopping, dining and commute friendly near BART, Hwy 680, 4, and 24. Come take a look!

    Zillow last checked:

    Listing updated:

    Listed by:

    Mareijke Weidemann DRE #02113643 415-509-1699,

    Exp Realty Of California, Inc.

    Bought with:

    Angela Lotman, DRE #01802242

    Dudum Real Estate Group

    Source: CCAR,MLS#: 41137807MLS Logo

    Facts & features

    Interior

    Bedrooms & bathrooms
    • Bedrooms: 2
    • Bathrooms: 2
    • Full bathrooms: 2
    Rooms
    • Room types: Main Entry, Dining Room, Family Room
    Bathroom
    • Features: Shower Over Tub, Solid Surface, Tile, Tub
    Kitchen
    • Features: Laminate Counters, Dishwasher, Electric Range/Cooktop, Range/Oven Free Standing, Self-Cleaning Oven
    Heating
    • Forced Air
    Cooling
    • Central Air
    Appliances
    • Included: Dishwasher, Electric Range, Free-Standing Range, Self Cleaning Oven, Dryer, Washer, Gas Water Heater
    • Laundry: In Unit, Cabinets
    Features
    • Flooring: Laminate, Vinyl
    • Windows: Double Pane Windows, Window Coverings
    • Number of fireplaces: 1
    • Fireplace features: Gas, Gas Starter, Living Room
    Interior area
    • Total structure area: 1,379
    • Total interior livable area: 1,379 sqft

    Property

    Parking
    • Total spaces: 2
    • Parking features: Carport, Detached, Garage Door Opener
    • Garage spaces: 2
    • Has carport: Yes
    Accessibility
    • Accessibility features: None
    Features
    • Levels: One
    • Stories: 1
    • Exterior features: Storage
    • Pool features: In Ground, Community
    Lot
    • Size: 1,306 Square Feet
    • Features: Other, No Yard
    Details
    • Parcel number: 1523310140
    • Special conditions: Standard

    Construction

    Type & style
    • Home type: Condo
    • Architectural style: Brown Shingle
    • Property subtype: Condominium
    Materials
    • Composition Shingles, Cement Siding
    • Roof: Composition
    Condition
    • Existing
    • New construction: No
    • Year built: 1981

    Utilities & green energy

    • Electric: No Solar
    • Sewer: Public Sewer
    • Water: Public
    • Utilities for property: Individual Electric Meter, Individual Gas Meter

    Community & HOA

    Community
    • Subdivision: Cobblestone
    HOA
    • Has HOA: Yes
    • Amenities included: Clubhouse, Pool, Spa/Hot Tub
    • Services included: Common Area Maint, Earthquake Insurance, Maintenance Structure, Insurance, Management Fee, Reserve Fund, Trash, Water/Sewer, Maintenance Grounds, Street
    • HOA fee: $862 monthly
    • HOA name: COBBLESTONE ASSOC.
    • HOA phone: 866-946-0800
    Location
    • Region: Pleasant Hill

    Financial & listing details

    • Price per square foot: $428/sqft
    • Tax assessed value: $602,374
    • Date on market: 6/11/2026

    Price history

    DateEventPrice
    8/18/2026Sold$590,000-1.5%$428/sqft
    Source: CCAR #41137807 Report a problem
    8/14/2026Pending sale$599,000$434/sqft
    Source: CCAR #41137807 Report a problem
    8/7/2026Listed for sale$599,000$434/sqft
    Source: eXp Realty #41137807 Report a problem
    8/4/2026Contingent$599,000$434/sqft
    Source: CCAR #41137807 Report a problem
    7/22/2026Price change$599,000-4.2%$434/sqft
    Source: CCAR #41137807 Report a problem
    6/11/2026Listed for sale$625,000+15.7%$453/sqft
    Source: CCAR #41137807 Report a problem
    12/10/2019Sold$540,000-1.8%$392/sqft
    Source: CCAR #40885478 Report a problem
    12/3/2019Pending sale$550,000$399/sqft
    Source: Dudum Real Estate Group #40885478 Report a problem
    11/18/2019Price change$550,000-4.3%$399/sqft
    Source: Dudum Real Estate Group #40885478 Report a problem
    10/11/2019Listed for sale$575,000+58.4%$417/sqft
    Source: Dudum Real Estate Group #40885478 Report a problem
    10/29/2002Sold$363,000$263/sqft
    Source: Public Record Report a problem

    Public tax history

    YearProperty taxesTax assessment
    2026-- $602,374 +2%
    2025$7,378 +1.7%$590,564 +2%
    2024$7,258 +1.7%$578,986 +2%
    2023$7,139 +0.3%$567,634 +2%
    2022$7,118 +2.2%$556,504 +2%
    2021$6,964 +1.1%$545,594 +1%
    2020$6,885 +13.5%$540,000 +14.6%
    2019$6,068 +3.4%$471,285 +2%
    2018$5,867 +3.2%$462,046 +2%
    2017$5,686 +2.5%$452,987 +2%
    2016$5,548 +2%$444,106 +1.5%
    2015$5,442 $437,436 +2%
    2014$5,442 $428,868 +61.8%
    2013-- $265,000
    2012-- $265,000
    2011-- $265,000 -13.8%
    2010-- $307,500 -20.1%
    2009-- $385,000 -3.8%
    2008-- $400,254 +2%
    2007-- $392,407 +2%
    2006-- $384,714 +2%
    2005-- $377,171 +2%
    2004-- $369,776 +1.9%
    2003-- $363,000 +99.5%
    2002-- $181,950 +2%
    2001-- $178,383
    Find assessor info on the county website

    Neighborhood: 94523

    Nearby schools

    GreatSchools rating
    Get a cash offer in 3 minutes
    Find out how much your home could sell for in as little as 3 minutes with a no-obligation cash offer.
    Estimated market value
    $586,300
    Get a cash offer in 3 minutes
    Find out how much your home could sell for in as little as 3 minutes with a no-obligation cash offer.
    Estimated market value
    $586,300