Skip main navigation
Sold for $287,500
  • $287,500

    8 Russell Ave Unit 202, Gaithersburg, MD 20877

    2beds
    1,071sqft
    Condominium
    Built in 1988
    -- sqft lot
    $273,600 Zestimate®
    $268/sqft
    $2,031 Estimated rent

    Home value

    $273,600

    $260,000 - $287,000

    $2,031/mo

    Zestimate® history
    Loading
    Loading...

    Owner options

    List your home for rent

    $2,031/mo

    Rent Zestimate®

    Find your next renter with Zillow Rental Manager. Plus, with online applications, you can quickly screen prospective tenants – for free.

    Learn more

    $2,031/mo

    Rent Zestimate®

    Refinance and save

    $1,749/mo

    Est. payment

    Refinancing to a lower rate could help reduce your monthly payments and save thousands over the life of the loan.

    See today's rates

    $1,749/mo

    Est. payment

    Explore your selling options

    Work with a Zillow partner agent

    Leverage their expertise and Zillow's premium Showcase listings to get your home seen by more buyers.

    Get started

    List with your own agent

    Get your home in front of millions of buyers by listing it on Zillow.

    Learn how to do it

    Sell it yourself

    Take full control of how buyers see your home on Zillow by listing For Sale by Owner (FSBO).

    List your home

    What's special

    Big windowsNew light fixturesNew modern door handlesOutdoor livingParty roomDine alfrescoFully painted
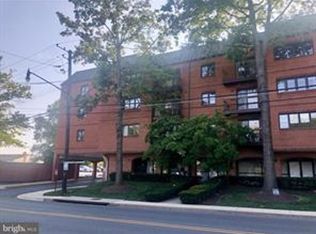
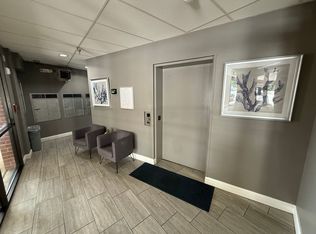
    This one-of-a-kind CONDO boasts a stunning 2 BEDROOM, 2 BATHROOM OPEN CONCEPT in MINT CONDITION and has EVERYTHING an owner needs, including 2 FRENCH DOORS that open up to a 1,365+/- sqft TERRACE offering OUTDOOR LIVING that is the new owner’s PRIVATE OASIS for your EXCLUSIVE USE only. Sit under your PRIVATE GAZEBO or dine alfresco and enjoy the beauty and quiet that this home offers. The CONDO BUILDING is SECURE requiring an OWNER Key/FOB to provide access. PARKING is OPEN and there are PLENTY OF SPACES, including a SECURE UNDERGROUND PARKING AREA, ideal for those snowy days. This home showcases a FULLY RENOVATED CHEF'S KITCHEN and REMODLELED BATHROOMS, has been FULLY PAINTED, has all newer ENERGY EFFICIENT WINDOWS and SLIDING GLASS DOOR (2018 - WARRANTY TRANSFERS to new owner), NEW LIGHT FIXTURES, NEW MODERN DOOR HANDLES, you’ll enjoy a spacious OPEN CONCEPT LIVING AREA with LARGE LIVING ROOM and DINING ROOM. The LIVING ROOM opens to a BONUS/SUNROOM AREA with BIG WINDOWS overlooking the LARGE OWNER'S ONLY TERRACE. The WIDE HALLWAY leads to the PRIMARY BEDROOM with a PRIVATE PRIMARY BATH and WALK-IN CLOSET. The SECOND BEDROOM has a SLIDING GLASS DOOR that opens to the TERRACE and would make a great BEDROOM or OFFICE. The SECOND BATHROOM with SHOWER and WASHER/DRYER is accessible off the hallway next to the SECOND BEDROOM. The COMMUNITY has a PARTY ROOM, GYM, LOUNGE, and PRIVATE OWNER STORAGE. The HOA covers WATER, SNOW REMOVAL, and MAINTENANCE of all COMMON AREAS. WALK to the MARC TRAIN or BARS and RESTAURANTS, with a SHORT DRIVE to the METRO and 270. You have to see this CONDO to believe it!! There's not another one like it anywhere! Bring all offers ASAP! This one seriously won’t last!

    Zillow last checked:

    Listing updated:

    Listed by:

    Vaughn Hunter 301-335-5602,

    RE/MAX Realty Group

    Bought with:

    Stella Kocharyan, 670671

    Keller Williams Metropolitan

    Source: Bright MLS,MLS#: MDMC2107840MLS Logo

    Facts & features

    Interior

    Bedrooms & bathrooms
    • Bedrooms: 2
    • Bathrooms: 2
    • Full bathrooms: 2
    • Main level bathrooms: 2
    • Main level bedrooms: 2
    Basement
    • Area: 0
    Heating
    • Heat Pump, Electric
    Cooling
    • Central Air, Electric
    Appliances
    • Included: Microwave, Dishwasher, Oven/Range - Electric, Refrigerator, Stainless Steel Appliance(s), Washer/Dryer Stacked, Electric Water Heater
    • Laundry: Dryer In Unit, Washer In Unit, In Unit
    Features
    • Ceiling Fan(s), Combination Kitchen/Dining, Combination Dining/Living, Dining Area, Entry Level Bedroom, Flat, Open Floorplan, Kitchen - Galley, Pantry, Primary Bath(s), Bathroom - Tub Shower, Upgraded Countertops, Walk-In Closet(s), Other, Dry Wall
    • Flooring: Hardwood, Ceramic Tile, Wood
    • Doors: Six Panel
    • Windows: Casement, Double Pane Windows, Energy Efficient, Insulated Windows, Screens, Sliding, Storm Window(s)
    • Has basement: No
    • Has fireplace: No
    • Common walls with other units/homes: 2+ Common Walls
    Interior area
    • Total structure area: 1,071
    • Total interior livable area: 1,071 sqft
    • Finished area above ground: 1,071
    • Finished area below ground: 0

    Property

    Parking
    • Total spaces: 3
    • Parking features: Covered, Garage Door Opener, Oversized, Underground, General Common Elements, Secured, Surface, Private, Off Street, Garage, Parking Lot
    • Garage spaces: 1
    Accessibility
    • Accessibility features: Accessible Elevator Installed, No Stairs
    Features
    • Levels: One
    • Stories: 1
    • Patio & porch: Brick, Terrace, Wrap Around
    • Exterior features: Storage, Other
    • Pool features: None
    Details
    • Additional structures: Above Grade, Below Grade
    • Parcel number: 160902889243
    • Zoning: CBD
    • Zoning description: Residential
    • Special conditions: Standard

    Construction

    Type & style
    • Home type: Condo
    • Architectural style: Traditional
    • Property subtype: Condominium
    • Attached to another structure: Yes
    Materials
    • Brick
    • Roof: Unknown
    Condition
    • Excellent,Very Good
    • New construction: No
    • Year built: 1988

    Utilities & green energy

    • Sewer: Public Sewer
    • Water: Public
    • Utilities for property: Cable Available, Electricity Available, Phone Available, Sewer Available, Water Available, Cable

    Community & neighborhood

    Security
    • Security features: Exterior Cameras, Main Entrance Lock
    Location
    • Region: Gaithersburg
    • Subdivision: None Available
    • Municipality: City of Gaithersburg

    HOA & financial

    HOA
    • Has HOA: No
    • Amenities included: Common Grounds, Elevator(s), Fitness Center, Storage, Meeting Room, Party Room, Reserved/Assigned Parking, Storage Bin, Other
    • Services included: Common Area Maintenance, Custodial Services Maintenance, Maintenance Structure, Management, Snow Removal, Trash, Water, Other
    • Association name: No. 8 Russell Ave Codm
    Other fees
    • Condo and coop fee: $490 monthly

    Other

    Other facts
    • Listing agreement: Exclusive Right To Sell
    • Listing terms: Cash,Conventional,FHA,VA Loan
    • Ownership: Condominium

    Price history

    DateEventPrice
    10/10/2023Sold$287,500+4.8%$268/sqft
    Source: Bright MLS #MDMC2107840 Report a problem
    9/27/2023Contingent$274,444$256/sqft
    Source: Bright MLS #MDMC2107840 Report a problem
    9/19/2023Listed for sale$274,444+156.5%$256/sqft
    Source: Bright MLS #MDMC2107840 Report a problem
    10/30/2001Sold$107,000+4.9%$100/sqft
    Source: Public Record Report a problem
    6/11/2001Sold$102,000+36%$95/sqft
    Source: Public Record Report a problem
    1/21/1998Sold$75,000-10.7%$70/sqft
    Source: Public Record Report a problem
    9/14/1995Sold$84,000$78/sqft
    Source: Public Record Report a problem

    Public tax history

    YearProperty taxesTax assessment
    2025$2,923 +29.6%$216,667 +25%
    2024$2,256 +33.9%$173,333 +33.3%
    2023$1,684 +5.6%$130,000 +2.6%
    2022$1,596 +2.2%$126,667 +2.7%
    2021$1,561 +3.1%$123,333 +2.8%
    2020$1,514 -0.3%$120,000
    2019$1,519 -0.6%$120,000
    2018$1,527 -5%$120,000
    2017$1,608 +45.4%$120,000
    2016$1,106 $120,000
    2015$1,106 $120,000 -33.3%
    2014$1,106 $180,000 +8%
    2013-- $166,667 +8.7%
    2012-- $153,333 +9.5%
    2011-- $140,000
    2010-- $140,000
    2009-- $140,000 -24.3%
    2008-- $185,000 +14%
    2007-- $162,332 +16.2%
    2006-- $139,666 +19.4%
    2005-- $117,000 +12.5%
    2004-- $104,000
    2003-- $104,000 +33.3%
    2002-- $78,000
    2001-- $78,000

    Find assessor info on the county website

    Neighborhood: Olde Towne

    Nearby schools

    GreatSchools rating
    Schools provided by the listing agent
    • District: Montgomery County Public Schools

    Source: Bright MLS. This data may not be complete. We recommend contacting the local school district to confirm school assignments for this home.

    Get a cash offer in 3 minutes
    Find out how much your home could sell for in as little as 3 minutes with a no-obligation cash offer.
    Estimated market value
    $273,600
    Get a cash offer in 3 minutes
    Find out how much your home could sell for in as little as 3 minutes with a no-obligation cash offer.
    Estimated market value
    $273,600