Well maintained F/B Split with 3 bedrooms, hardwood floors, and 1 1/2 bathrooms on a corner lot on the Whitman/Abington line. There is a one car attached garage. The roof was replaced in 2018 and the air conditioning is only 4 years old. This home offers a great location within 3/4 mile to the Abington T station. The living room has wall/wall carpeting but it does have hardwood floors underneath. All bedrooms have hardwood floors. Living room also has a fireplace that was used in the past but hasn't been used recently. The Seller reserves the right to accept an Offer at anytime.
Pending
$524,900
8 Russell Rd, Whitman, MA 02382
3beds
1,636sqft
Single Family Residence
Built in 1956
0.29 Acres Lot
$547,300 Zestimate®
$321/sqft
$-- HOA
What's special
One car attached garageCorner lotHardwood floors
- 11 days
- 51
- 1
Zillow last checked:
Listing updated:
Listed by:
Elaine Greene 781-248-8932,
Trufant Real Estate 781-878-2478
Source: MLS PIN,MLS#: 73575509
Facts & features
Interior
Bedrooms & bathrooms
- Bedrooms: 3
- Bathrooms: 2
- Full bathrooms: 1
- 1/2 bathrooms: 1
Primary bedroom
- Features: Flooring - Hardwood, Cable Hookup, Closet - Double
- Level: Second
Bedroom 2
- Features: Closet, Flooring - Hardwood
- Level: Second
Bedroom 3
- Features: Closet, Flooring - Hardwood
- Level: Second
Primary bathroom
- Features: No
Bathroom 1
- Features: Bathroom - Full, Bathroom - With Tub & Shower, Flooring - Stone/Ceramic Tile
- Level: Second
Bathroom 2
- Features: Flooring - Hardwood
- Level: Basement
Dining room
- Features: Flooring - Laminate, Lighting - Overhead
- Level: Main,First
Family room
- Features: Flooring - Wall to Wall Carpet, Window(s) - Picture, Cable Hookup, Exterior Access, Decorative Molding
- Level: Basement
Kitchen
- Features: Flooring - Laminate, Exterior Access, Lighting - Overhead
- Level: Main,First
Living room
- Features: Flooring - Hardwood, Flooring - Wall to Wall Carpet, Window(s) - Bay/Bow/Box, Exterior Access, Lighting - Sconce, Half Vaulted Ceiling(s)
- Level: Main,First
Heating
- Forced Air, Heat Pump, Oil
Cooling
- Central Air
Appliances
- Included: Electric Water Heater, Oven, Dishwasher, Disposal, Range, Refrigerator, Washer, Dryer
- Laundry: Dryer Hookup - Electric, Washer Hookup, Electric Dryer Hookup, In Basement
Features
- Bathroom - Half, Cable Hookup, Play Room
- Flooring: Carpet, Hardwood, Flooring - Wall to Wall Carpet
- Doors: Storm Door(s)
- Windows: Picture, Storm Window(s), Screens
- Basement: Partially Finished,Walk-Out Access,Concrete
- Number of fireplaces: 1
- Fireplace features: Living Room
Interior area
- Total structure area: 1,636
- Total interior livable area: 1,636 sqft
- Finished area above ground: 1,145
- Finished area below ground: 491
Property
Parking
- Total spaces: 3
- Parking features: Attached, Paved Drive, Off Street, Paved
- Attached garage spaces: 1
- Uncovered spaces: 2
Accessibility
- Accessibility features: No
Features
- Levels: Front to Back Split
- Patio & porch: Patio
- Exterior features: Patio, Rain Gutters, Storage, Professional Landscaping, Screens, Other
Lot
- Size: 0.29 Acres
- Features: Corner Lot, Level, Other
Details
- Foundation area: 1144
- Parcel number: 1203903
- Zoning: RES
Construction
Type & style
- Home type: SingleFamily
- Property subtype: Single Family Residence
Materials
- Frame
- Foundation: Concrete Perimeter
- Roof: Shingle
Condition
- Year built: 1956
Utilities & green energy
- Electric: Circuit Breakers
- Sewer: Public Sewer
- Water: Public
- Utilities for property: for Electric Range, for Electric Dryer, Washer Hookup
Community & HOA
Community
- Features: Public Transportation, Shopping, Tennis Court(s), Park, Golf, Medical Facility, Laundromat, House of Worship, Private School, Public School, T-Station
- Security: Security System
HOA
- Has HOA: No
Location
- Region: Whitman
Financial & listing details
- Price per square foot: $321/sqft
- Tax assessed value: $508,700
- Annual tax amount: $7,675
- Date on market: 9/23/2026
- Listing terms: Contract
- Road surface type: Paved
Estimated market value
$547,300
$520,000 - $575,000
$3,384/mo
Price history
| Date | Event | Price |
|---|---|---|
| 9/16/2026 | Pending sale | $524,900$321/sqft |
Source: MLS PIN #73575509 Report a problem | ||
| 9/10/2026 | Listed for sale | $524,900+224%$321/sqft |
Source: MLS PIN #73575509 Report a problem | ||
| 8/23/1989 | Sold | $162,000$99/sqft |
Source: Public Record Report a problem | ||
Public tax history
| Year | Property taxes | Tax assessment |
|---|---|---|
| 2025 | $6,197 +11.9% | $472,300 +8.6% |
| 2024 | $5,538 +8.2% | $434,700 +15.2% |
| 2023 | $5,120 +1.6% | $377,300 +9% |
| 2022 | $5,039 -2.3% | $346,100 +4% |
| 2021 | $5,160 0% | $332,900 +2.2% |
| 2020 | $5,162 +7.4% | $325,700 +4.2% |
| 2019 | $4,808 +5.4% | $312,600 +9.8% |
| 2018 | $4,560 +6.2% | $284,800 |
| 2017 | $4,295 +2.8% | $284,800 +6.3% |
| 2016 | $4,178 +10.4% | $268,000 +10.6% |
| 2015 | $3,784 +0.9% | $242,400 +2.2% |
| 2014 | $3,750 +0.5% | $237,200 +0.3% |
| 2013 | $3,733 +0.8% | $236,400 -6.7% |
| 2012 | $3,703 +6.3% | $253,300 -2.4% |
| 2011 | $3,485 +4.9% | $259,500 -3.1% |
| 2010 | $3,321 +3.6% | $267,800 -5% |
| 2009 | $3,207 -2% | $281,800 -6.2% |
| 2008 | $3,274 +3% | $300,400 +1.5% |
| 2007 | $3,178 -5.2% | $295,900 |
| 2006 | $3,353 +6.9% | $295,900 +10.1% |
| 2005 | $3,137 -2.7% | $268,800 +44.3% |
| 2004 | $3,223 +2.9% | $186,300 +8.9% |
| 2003 | $3,133 +22.2% | $171,100 +37.5% |
| 2001 | $2,563 +1.5% | $124,400 |
| 2000 | $2,525 | $124,400 |
Find assessor info on the county website
Monthly payment
Est. payment
Payment breakdown
Explore the cost of this home by adjusting the details. Changes won't be saved.Climate risks
Neighborhood: 02382
Nearby schools
Schools provided by the listing agent
- Elementary: Duval
- Middle: Whitman Middle
- High: Whitman-Hanson
Source: MLS PIN. This data may not be complete. We recommend contacting the local school district to confirm school assignments for this home.

Similar homes
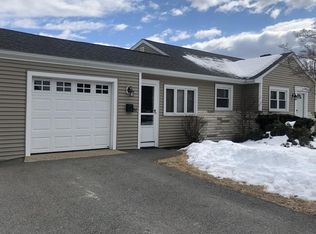
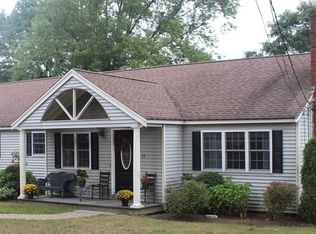
- $549,9903 bd2 ba1.4k sqft109 W Water St, Rockland, MA 02370For Sale
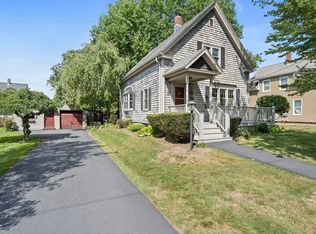 MLS ID #73574774, Steven DeFrancesco, Silverstone Realty Group. MLS PIN
 - $549,9003 bd2 ba1.6k sqft127 Isabelle St, Abington, MA 02351For Sale
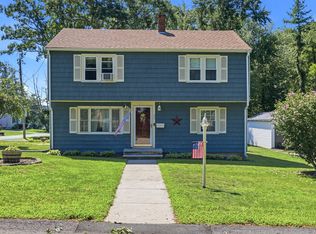 MLS ID #73561411, Maureen Hitchcock, Trufant Real Estate. MLS PIN
 - $529,9003 bd1 ba1k sqft208 Mount Vernon Rd E, Weymouth, MA 02189For Sale
 MLS ID #73586151, Amy Farrell, William Raveis R.E. & Home Services. MLS PIN
 - $499,9003 bd1 ba960 sqft95 Rindone St, Holbrook, MA 02343For Sale
 MLS ID #73570871, The D'Entremont Group, Keller Williams Realty Signature Properties. MLS PIN
