Skip main navigation
Sold for $855,000
Street View
  • $855,000

    8 Russet Lane, Lake Grove, NY 11755

    5beds
    2,074sqft
    Single Family Residence, Residential
    Built in 1971
    0.34 Acres Lot
    $873,600 Zestimate®
    $412/sqft
    $4,542 Estimated rent

    Home value

    $873,600

    $830,000 - $917,000

    $4,542/mo

    Zestimate® history
    Loading
    Loading...

    Owner options

    List your home for rent

    $4,542/mo

    Rent Zestimate®

    Find your next renter with Zillow Rental Manager. Plus, with online applications, you can quickly screen prospective tenants – for free.

    Learn more

    $4,542/mo

    Rent Zestimate®

    Refinance and save

    $5,851/mo

    Est. payment

    Refinancing to a lower rate could help reduce your monthly payments and save thousands over the life of the loan.

    See today's rates

    $5,851/mo

    Est. payment

    Explore your selling options

    Work with a Zillow partner agent

    Leverage their expertise and Zillow's premium Showcase listings to get your home seen by more buyers.

    Get started

    List with your own agent

    Get your home in front of millions of buyers by listing it on Zillow.

    Learn how to do it

    Sell it yourself

    Take full control of how buyers see your home on Zillow by listing For Sale by Owner (FSBO).

    List your home

    What's special

    Composite deckingGas heatRecessed lightingDouble closetsExtremely private propertyLarge center islandThor stainless steel appliances
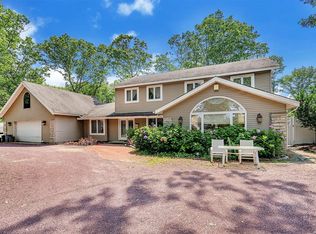
    Nestled in the desirable Rustic Acres section of the Village of Lake Grove, this stunning 5 bedroom, 2.5 bath home has been beautifully renovated from top to bottom within the last 4 years with exceptional craftsmanship and the finest materials throughout. Step inside to find magnificently designed interiors featuring gorgeous accent walls, recessed lighting, solid interior doors, Andersen windows, and elegant finishes at every turn. The heart of the home is the high-end chef’s kitchen boasting Thor stainless steel appliances, a large center island, and seamless flow into the dining area and living room — perfect for entertaining and everyday living. A cozy and private family room/den offers the ideal retreat for relaxing days at home. The spacious primary suite features double closets and a beautifully updated private bathroom, while four additional generously sized bedrooms provide plenty of space for family, guests, or a home office. Additional highlights include gas heat, central air conditioning just 4 years young, a 6-year-old roof, and a 2-car garage. Situated on an extremely private property with lush gardens, composite decking and fully enclosed with PVC fencing, this home offers both tranquility and convenience with close proximity to shopping, dining, and major highways. A truly move-in ready home with timeless style and unmatched attention to detail.

    Zillow last checked:

    Listing updated:

    Listed by:

    Michelle Keegan 516-322-7092,

    Douglas Elliman Real Estate 631-758-2552

    Bought with:

    Michael Fragola, 10401297451

    Realty Connect USA LLC

    Brandon M. Cusma, 10401200802

    Realty Connect USA LLC

    Source: OneKey® MLS as distributed by MLS GRID,MLS#: 999015MLS Logo

    Facts & features

    Interior

    Bedrooms & bathrooms
    • Bedrooms: 5
    • Bathrooms: 3
    • Full bathrooms: 2
    • 1/2 bathrooms: 1
    Other
    • Description: NONE
    • Level: Basement
    Other
    • Description: Living room, dining area, kitchen with large center island, laundry room with access to garage, 1/2 bath, den
    • Level: First
    Other
    • Description: Large primary bedroom with double closets and private full bath, 4 generously sized bedrooms, full bath
    • Level: Second
    Heating
    • Natural Gas
    Cooling
    • Central Air
    Appliances
    • Included: Dishwasher, Dryer, Gas Range, Microwave, Refrigerator, Stainless Steel Appliance(s), Washer, Gas Water Heater
    Features
    • Chandelier, Chefs Kitchen, Crown Molding, Eat-in Kitchen, His and Hers Closets, Kitchen Island, Open Floorplan, Primary Bathroom, Recessed Lighting, Walk-In Closet(s)
    • Flooring: Tile, Vinyl
    • Basement: None
    • Attic: Scuttle
    Interior area
    • Total structure area: 2,074
    • Total interior livable area: 2,074 sqft

    Property

    Parking
    • Total spaces: 2
    • Parking features: Driveway, Garage, Garage Door Opener
    • Garage spaces: 2
    • Has uncovered spaces: Yes
    Features
    • Patio & porch: Deck
    Lot
    • Size: 0.34 Acres
    Details
    • Parcel number: 0208010000300004000
    • Special conditions: None

    Construction

    Type & style
    • Home type: SingleFamily
    • Architectural style: Colonial
    • Property subtype: Single Family Residence, Residential
    Materials
    • Vinyl Siding
    Condition
    • Updated/Remodeled
    • Year built: 1971

    Utilities & green energy

    • Sewer: Cesspool
    • Water: Public
    • Utilities for property: Electricity Connected, Natural Gas Connected

    Community & HOA

    Community
    • Subdivision: Rustic Acres
    HOA
    • Has HOA: No
    Location
    • Region: Lake Grove

    Financial & listing details

    • Price per square foot: $412/sqft
    • Tax assessed value: $3,030
    • Annual tax amount: $14,452
    • Date on market: 5/13/2026
    • Cumulative days on market: 19 days
    • Listing agreement: Exclusive Right To Sell
    • Electric utility on property: Yes

    Price history

    DateEventPrice
    7/14/2026Sold$855,000+0.6%$412/sqft
    Source: OneKey® MLS as distributed by MLS GRID #999015 Report a problem
    6/1/2026Pending sale$849,999$410/sqft
    Source: OneKey® MLS as distributed by MLS GRID #999015 Report a problem
    5/13/2026Listed for sale$849,999+37.1%$410/sqft
    Source: OneKey® MLS as distributed by MLS GRID #999015 Report a problem
    5/31/2023Sold$620,000$299/sqft
    Source: Public Record Report a problem
    10/29/2022Sold$620,000+3.3%$299/sqft
    Source: OneKey® MLS as distributed by MLS GRID #L3413138 Report a problem
    8/30/2022Pending sale$599,999$289/sqft
    Source: OneKey® MLS as distributed by MLS GRID #3413138 Report a problem
    7/5/2022Listed for sale$599,999+4.3%$289/sqft
    Source: OneKey® MLS as distributed by MLS GRID #3413138 Report a problem
    12/14/2021Listing removed--
    Source: RE/MAX International Report a problem
    5/27/2021Listed for sale$575,000+57.5%$277/sqft
    Source: OneKey® MLS as distributed by MLS GRID #3316244 Report a problem
    6/15/2015Listing removed$2,000$1/sqft
    Source: Century 21 Castle R E Prop Inc #2770923 Report a problem
    6/10/2015Listed for rent$2,000$1/sqft
    Source: Century 21 Castle R E Prop Inc #2770923 Report a problem
    2/9/2010Sold$365,000-5.2%$176/sqft
    Source: Public Record Report a problem
    9/21/2009Listing removed$385,000$186/sqft
    Source: NRT TriStates #2107005 Report a problem
    4/17/2009Price change$385,000-3.7%$186/sqft
    Source: NRT TriStates #2107005 Report a problem
    1/18/2009Price change$399,990-6.8%$193/sqft
    Source: NRT TriStates #2107005 Report a problem
    11/4/2008Price change$429,000-4.5%$207/sqft
    Source: NRT TriStates #2107005 Report a problem
    8/21/2008Listed for sale$449,000+168.9%$216/sqft
    Source: NRT TriStates #2107005 Report a problem
    10/21/1997Sold$167,000+63.7%$81/sqft
    Source: Public Record Report a problem
    11/9/1994Sold$102,000$49/sqft
    Source: Public Record Report a problem

    Public tax history

    YearProperty taxesTax assessment
    2025-- $3,030
    2024-- $3,030
    2023-- $3,030
    2022-- $3,030
    2021-- $3,030
    2020-- $3,030
    2019-- $3,030
    2018-- $3,030
    2017$10,045 $3,030
    2016-- $3,030
    2015-- $3,030
    2014-- $3,030
    2013-- $3,030
    2012-- $3,030
    2011-- $3,030
    2010-- $3,030 -22.9%
    2009-- $3,930
    2008-- $3,930
    2007$9,475 +29.8%$3,930
    2005$7,301 +8.3%$3,930
    2004$6,743 +9.9%$3,930
    2003$6,134 +7.1%$3,930
    2002$5,726 +13%$3,930 +9.8%
    2001$5,069 -0.3%$3,580
    2000$5,087 $3,580
    Find assessor info on the county website

    Neighborhood: 11755

    Nearby schools

    GreatSchools rating
    Schools provided by the listing agent
    • Elementary: Eugene Auer Memorial School
    • Middle: Dawnwood Middle School
    • High: Centereach High School

    Source: OneKey® MLS as distributed by MLS GRID. This data may not be complete. We recommend contacting the local school district to confirm school assignments for this home.

    Get a cash offer in 3 minutes
    Find out how much your home could sell for in as little as 3 minutes with a no-obligation cash offer.
    Estimated market value
    $873,600
    Get a cash offer in 3 minutes
    Find out how much your home could sell for in as little as 3 minutes with a no-obligation cash offer.
    Estimated market value
    $873,600