Skip main navigation
Sold for $478,000
  • $478,000

    8 S 12th Street Loop, Selah, WA 98942

    3beds
    1,996sqft
    Single Family Residence
    Built in 2021
    7,840 Square Feet Lot
    $478,700 Zestimate®
    $239/sqft
    $2,534 Estimated rent

    Home value

    $478,700

    $455,000 - $503,000

    $2,534/mo

    Zestimate® history
    Loading
    Loading...

    Owner options

    List your home for rent

    $2,534/mo

    Rent Zestimate®

    Find your next renter with Zillow Rental Manager. Plus, with online applications, you can quickly screen prospective tenants – for free.

    Learn more

    $2,534/mo

    Rent Zestimate®

    Refinance and save

    $2,955/mo

    Est. payment

    Refinancing to a lower rate could help reduce your monthly payments and save thousands over the life of the loan.

    See today's rates

    $2,955/mo

    Est. payment

    Explore your selling options

    Work with a Zillow partner agent

    Leverage their expertise and Zillow's premium Showcase listings to get your home seen by more buyers.

    Get started

    List with your own agent

    Get your home in front of millions of buyers by listing it on Zillow.

    Learn how to do it

    Sell it yourself

    Take full control of how buyers see your home on Zillow by listing For Sale by Owner (FSBO).

    List your home

    What's special

    Surrounding views and sceneryMountain viewsModern finishesInviting atmosphereLarge windowsWalk-in closetDual vanities
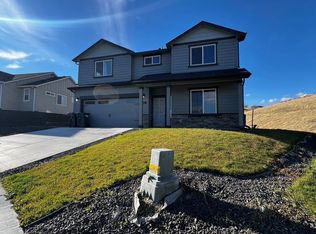
    Welcome home to this beautifully designed single-level residence, built in 2021 just under 2,000 square feet of comfortable living space. Featuring 3 bedrooms plus a dedicated office that could easily serve as a fourth bedroom, this home combines modern convenience with warmth and functionality. The spacious great room showcases vaulted ceilings and an abundance of natural light, creating an inviting atmosphere perfect for both everyday living and entertaining. The thoughtfully designed kitchen features quartz countertops with ample workspace, a breakfast bar, and a pantry. Step outside and enjoy peaceful mornings or relaxing evenings from your private deck, where you can take in the surrounding views and scenery. The primary suite is a true retreat, offering large windows, mountain views, a walk-in closet, and a well-appointed ensuite bath with dual vanities and a walk-in shower. A tandem garage provides plenty of room for vehicles, hobbies, storage, or recreational toys. This home offers a low-maintenance design, modern finishes, and comfortable layout, this home is ideal for those seeking quality, convenience, and easy living. A must see!

    Zillow last checked:

    Listing updated:

    Listed by:

    Liz Delgado 509-823-7039,

    John L Scott Yakima,

    Joshua M De Boer 509-952-1726,

    John L Scott Yakima

    Bought with:

    Taryn Monti, 22007592

    John L Scott Yakima

    Source: Yakima,MLS#: 26-1708MLS Logo

    Facts & features

    Interior

    Bedrooms & bathrooms
    • Bedrooms: 3
    • Bathrooms: 4
    • Full bathrooms: 2
    • 1/2 bathrooms: 2
    Heating
    • Electric, Forced Air
    Cooling
    • Central Air
    Features
    • Eat-in Kitchen, Kitchen Island, Walk-In Closet(s)
    • Flooring: Carpet, Vinyl
    • Basement: None
    • Has fireplace: No
    Interior area
    • Total structure area: 1,996
    • Total interior livable area: 1,996 sqft

    Property

    Parking
    • Total spaces: 2
    • Parking features: Attached
    • Attached garage spaces: 2
    Lot
    • Size: 7,840 Square Feet
    • Features: Views
    Details
    • Parcel number: 18130221422
    • Zoning description: R1 - Single Fam Res

    Construction

    Type & style
    • Home type: SingleFamily
    • Property subtype: Single Family Residence
    Materials
    • Frame
    • Foundation: Concrete Perimeter
    • Roof: Composition
    Condition
    • Year built: 2021

    Utilities & green energy

    • Water: Public
    • Utilities for property: Sewer Connected

    Community & HOA

    Location
    • Region: Selah

    Financial & listing details

    • Price per square foot: $239/sqft
    • Tax assessed value: $494,100
    • Annual tax amount: $4,117
    • Date on market: 6/8/2026
    • Listing terms: Agent Remarks
    • Exclusions: Refrigerator, Washer & Dryer

    Price history

    DateEventPrice
    7/20/2026Sold$478,000$239/sqft
    Source: Yakima #26-1708 Report a problem
    6/15/2026Pending sale$478,000$239/sqft
    Source: Yakima #26-1708 Report a problem
    6/8/2026Listed for sale$478,000+1.9%$239/sqft
    Source: Yakima #26-1708 Report a problem
    4/14/2026Listing removed$469,000$235/sqft
    Source: Yakima #26-486 Report a problem
    4/3/2026Price change$469,000-3.3%$235/sqft
    Source: Yakima #26-486 Report a problem
    3/27/2026Price change$485,000-2%$243/sqft
    Source: Yakima #26-486 Report a problem
    2/27/2026Listed for sale$495,000+10%$248/sqft
    Source: Yakima #26-486 Report a problem
    8/19/2022Sold$450,000$225/sqft
    Source: Public Record Report a problem

    Public tax history

    YearProperty taxesTax assessment
    2025$4,118 -5.7%$494,100 +9.1%
    2024$4,369 +11.1%$452,800 +12.7%
    2023$3,933 +1.1%$401,900 +845.6%
    2022$3,891 $42,500
    Find assessor info on the county website

    Neighborhood: 98942

    Nearby schools

    GreatSchools rating
    Sell for more on Zillow
    Get a Zillow Showcase℠ listing at no additional cost and you could sell for .
    $478,700
    2% more
    +$9,574
    With Zillow Showcase(estimated)
    $488,274
    Sell for more on Zillow
    Get a Zillow Showcase℠ listing at no additional cost and you could sell for .
    $478,700
    2% more
    +$9,574
    With Zillow Showcase(estimated)
    $488,274