Open House Tuesday 9/29 5:00 pm - 7:00 pm.
Opportunity in the Village of Middleport! This four-bedroom, one-and-a-half-bath home offers plenty of space and potential for its next owner. The home needs some love and updating, but it provides a great starting point for someone ready to make it their own.
The first floor features a bedroom with a private half bath, providing a convenient main-level option. The spacious kitchen and formal dining room will also appeal to many Niagara County home buyers. Upstairs, you’ll find three additional bedrooms, a full bath, and a bonus space that could work well as a home office, playroom, or additional flex space.
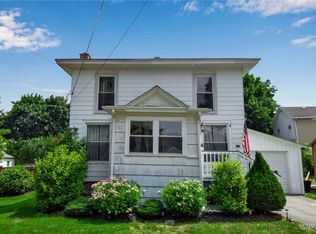
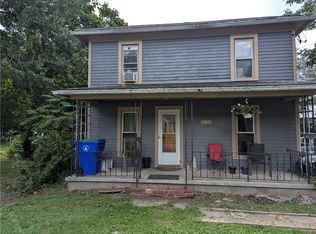
Outside, the covered front porch, back deck, and spacious backyard provide loads of room to enjoy the property, while a backyard shed offers additional storage.
Located in the Royalton-Hartland School District and just a short distance from the Historic Erie Canal, this home offers a flexible layout, plenty of outdoor space, and an opportunity to update it to your own style.
Open house scheduled for Friday 9/25 5:00-7:00.
Active
Price cut: $3K (10/20)
$146,900
8 S Hartland St, Middleport, NY 14105
4beds
1,796sqft
Single Family Residence
Built in 1899
10,349 Square Feet Lot
$143,200 Zestimate®
$82/sqft
$-- HOA
What's special
One-and-a-half-bath homeSpacious backyardBack deckCovered front porchFormal dining roomSpacious kitchen
- 37 days
- 797
- 40
Zillow last checked:
Listing updated:
Listed by:
Keller Williams Realty WNY 716-832-3300,
Matthew D Kennedy 716-256-0510,
Kevin Capstick 716-880-5284,
Keller Williams Realty WNY
Source: NYSAMLSs,MLS#: B1715948 Originating MLS: Buffalo
Originating MLS: BuffaloFacts & features
Interior
Bedrooms & bathrooms
- Bedrooms: 4
- Bathrooms: 2
- Full bathrooms: 1
- 1/2 bathrooms: 1
- Main level bathrooms: 1
- Main level bedrooms: 1
Heating
- Gas, Forced Air
Appliances
- Included: Dishwasher, Electric Oven, Electric Range, Gas Water Heater
- Laundry: Main Level
Features
- Ceiling Fan(s), Separate/Formal Dining Room, Separate/Formal Living Room, Bar, Bedroom on Main Level
- Flooring: Carpet, Hardwood, Varies, Vinyl
- Basement: Partial,Sump Pump
- Has fireplace: No
Interior area
- Total structure area: 1,796
- Total interior livable area: 1,796 sqft
Property
Parking
- Parking features: No Garage
Features
- Levels: Two
- Stories: 2
- Exterior features: Gravel Driveway
Lot
- Size: 10,349 Square Feet
- Dimensions: 66 x 156
- Features: Rectangular, Rectangular Lot, Residential Lot
Details
- Additional structures: Shed(s), Storage
- Parcel number: 2936010850160002034000
- Special conditions: Standard
Construction
Type & style
- Home type: SingleFamily
- Architectural style: Cape Cod
- Property subtype: Single Family Residence
Materials
- Aluminum Siding
- Foundation: Stone
- Roof: Asphalt
Condition
- Resale
- Year built: 1899
Utilities & green energy
- Sewer: Connected
- Water: Connected, Public
- Utilities for property: Electricity Connected, High Speed Internet Available, Sewer Connected, Water Connected
Community & HOA
Community
- Subdivision: Village/Middleport
Location
- Region: Middleport
Financial & listing details
- Price per square foot: $82/sqft
- Tax assessed value: $153,100
- Annual tax amount: $3,007
- Date on market: 9/18/2026
- Listing terms: Cash,Conventional,Rehab Financing
Estimated market value
$143,200
$136,000 - $150,000
$2,262/mo
Price history
| Date | Event | Price |
|---|---|---|
| 10/20/2026 | Price change | $146,900-2%$82/sqft |
Source:  NYSAMLSs #B1715948 Report a problem NYSAMLSs #B1715948 Report a problem | ||
| 9/18/2026 | Listed for sale | $149,900+30.3%$83/sqft |
Source: NYSAMLSs #B1715948 Report a problem | ||
| 9/14/2026 | Sold | $115,000$64/sqft |
Source: Public Record Report a problem | ||
Public tax history
| Year | Property taxes | Tax assessment |
|---|---|---|
| 2025 | -- | $153,100 +99.3% |
| 2024 | -- | $76,800 |
| 2023 | -- | $76,800 |
| 2022 | -- | $76,800 |
| 2021 | -- | $76,800 |
| 2020 | -- | $76,800 |
| 2019 | -- | $76,800 |
| 2018 | -- | $76,800 |
| 2017 | $4,680 | $76,800 |
| 2016 | -- | $76,800 |
| 2015 | -- | $76,800 |
| 2014 | -- | $76,800 |
| 2013 | -- | $76,800 |
| 2012 | -- | $76,800 |
| 2011 | -- | $76,800 |
| 2010 | -- | $76,800 |
| 2009 | -- | $76,800 |
| 2008 | -- | $76,800 +9.7% |
| 2007 | -- | $70,000 |
| 2006 | -- | $70,000 |
| 2005 | -- | $70,000 |
| 2004 | -- | $70,000 +2.9% |
| 2003 | -- | $68,000 |
| 2002 | -- | $68,000 |
| 2001 | -- | $68,000 |
| 2000 | -- | $68,000 |
Find assessor info on the county website
Monthly payment
Climate risks
Neighborhood: 14105
Nearby schools
Schools provided by the listing agent
- District: Royalton-Hartland
Source: NYSAMLSs. This data may not be complete. We recommend contacting the local school district to confirm school assignments for this home.
Similar homes
- $--4 bd1 ba1.2k sqft9773 Ridge Rd, Middleport, NY 14105Auction
 ServiceLink Auction
 - $149,0004 bd2 ba1.6k sqft1209 West Ave, Medina, NY 14103For Sale

 MLS ID #B1713482, Rita A Zambito, Listing by: Berkshire Hathaway Homeservices Zambito Realtors. NYSAMLSs
 - $150,0004 bd2 ba1.7k sqft512 Ohio St, Medina, NY 14103For Sale
 MLS ID #B1718468, Mark F Zambito, Listing by: Berkshire Hathaway Homeservices Zambito Realtors. NYSAMLSs
 - $148,9004 bd2 ba1.4k sqft580 East Ave, Medina, NY 14103For Sale
 MLS ID #R1701934, Cheryl Krug Wirth, Listing by: Wirth Realty. NYSAMLSs
 - $125,0003 bd2 ba1.4k sqft2 N Main St, Middleport, NY 14105For SaleMLS ID #B1685625, Matthew D Kennedy, Listing by: Keller Williams Realty WNY. NYSAMLSs
- $136,0003 bd2 ba1.4k sqft362 South Ave, Medina, NY 14103For SaleMLS ID #R1722723, Angelea Pugh, Listing by: Berkshire Hathaway HS Zambito. NYSAMLSs
- $140,0004 bd2 ba1.3k sqft27 Irving St, Lockport, NY 14094For SaleMLS ID #B1723346, Danielle Clements, Listing by: Howard Hanna WNY Inc.. NYSAMLSs
- $159,8883 bd1 ba1.1k sqft8435 Rochester Rd, Gasport, NY 14067For SaleMLS ID #B1720213, Timothy J LaDuca, Listing by: Howard Hanna WNY Inc.. NYSAMLSs
- $149,9005 bd2 ba1.5k sqft6568 Royal Pkwy N, Lockport, NY 14094For SaleMLS ID #B1721888, Jessica Laurendi, Listing by: HUNT Real Estate ERA. NYSAMLSs
- $179,9003 bd2 ba1.4k sqft706 West Ave, Medina, NY 14103For SaleMLS ID #B1691908, Mark F Zambito, Listing by: Berkshire Hathaway Homeservices Zambito Realtors. NYSAMLSs
- $164,9003 bd2 ba1.5k sqft4417 Johnny Cake Ln, Albion, NY 14411For SaleMLS ID #R1723222, Jeffrey A. Scofield, Listing by: RE/MAX Plus. NYSAMLSs
- $115,0002 bd2 ba1.2k sqft429 E Oak Orchard St, Medina, NY 14103For SaleMLS ID #B1712248, Faith Hill Kutter, Listing by: Century 21 North East. NYSAMLSs
- $143,9002 bd1 ba1.2k sqft23 W High St, Lockport, NY 14094For SaleMLS ID #R1724776, Samantha C. Raduns, Listing by: BHHS Zambito Realtors. NYSAMLSs
- $149,9994 bd2 ba2.1k sqft9 Harvey Ave, Lockport, NY 14094For SaleMLS ID #B1722610, Joseph Piracci, Listing by: Howard Hanna WNY Inc.. NYSAMLSs
- $175,0003 bd2 ba1.4k sqft8133 State St, Gasport, NY 14067For SaleMLS ID #R1694406, Ryan M. Garvin, Listing by: eXp Realty, LLC. NYSAMLSs
- $154,9003 bd2 ba1.7k sqft283 South St, Lockport, NY 14094For SaleMLS ID #B1723633, Kathleen M DiMillo, Listing by: HUNT Real Estate ERA. NYSAMLSs
- $159,9003 bd1 ba1.4k sqft1286 Bloomingdale Rd, Basom, NY 14013For SaleMLS ID #B1718854, Sunny K Rathod, Listing by: Keller Williams Realty Lancaster. NYSAMLSs
