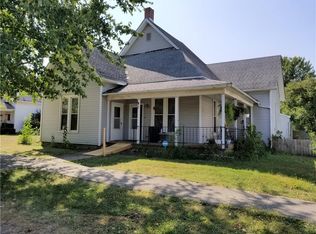
Why settle for ordinary when you can have space, flexibility, and value? This charming 2-bedroom, 1 full bath home offers 1,140 square feet of main-level living plus a full basement with 3 ADDITIONAL BONUS ROOMS, providing endless possibilities for extra bedrooms, a home office, workout room, playroom, hobby space, or additional storage. You'll love the oversized kitchen with plenty of room for meal prep, entertaining, and gathering with family and friends. The impressive 12-foot ceilings in the living room, kitchen, and both main-level bedrooms create an open, spacious feel that's rarely found at this price point. The stove, refrigerator, and stackable washer and dryer are all included, making this home move-in ready. Step outside to enjoy a large backyard with room to play, garden, or entertain, complete with a detached one-car garage and storage shed for all your outdoor essentials. Sip your morning coffee on the covered front porch with a wheelchair-accessible ramp or spend relaxing summer evenings on the back patio overlooking the spacious backyard. Whether you're a first-time homebuyer looking for room to grow, an investor searching for a property with excellent potential, or someone needing flexible living space, this home checks all the boxes. Opportunities like this don't come along often...offering this much usable space, versatility, and value at an affordable price. Schedule your private showing today and see everything this home has to offer!
Sold
Zillow last checked:
Listing updated:
Bought with:
Amber Greene
Greene Realty, LLC
Source: MIBOR as distributed by MLS GRID,MLS#: 22114430
Price history
| Date | Event | Price |
|---|---|---|
| 10/21/2026 | Sold | $145,000+3.6%$71/sqft |
Source:  MIBOR as distributed by MLS GRID #22114430 Report a problem MIBOR as distributed by MLS GRID #22114430 Report a problem | ||
| 7/20/2026 | Pending sale | $139,900$69/sqft |
Source: MIBOR as distributed by MLS GRID #22114430 Report a problem | ||
| 7/16/2026 | Listed for sale | $139,900+21.7%$69/sqft |
Source: MIBOR as distributed by MLS GRID #22114430 Report a problem | ||
| 9/6/2023 | Sold | $115,000-10.4%$56/sqft |
Source: MIBOR as distributed by MLS GRID #21918348 Report a problem | ||
| 7/16/2023 | Pending sale | $128,300$63/sqft |
Source: MIBOR as distributed by MLS GRID #21918348 Report a problem | ||
| 7/12/2023 | Listed for sale | $128,300$63/sqft |
Source: MIBOR as distributed by MLS GRID #21918348 Report a problem | ||
| 7/5/2023 | Pending sale | $128,300$63/sqft |
Source: MIBOR as distributed by MLS GRID #21918348 Report a problem | ||
| 6/27/2023 | Price change | $128,300-0.4%$63/sqft |
Source: MIBOR as distributed by MLS GRID #21918348 Report a problem | ||
| 5/18/2023 | Listed for sale | $128,800$63/sqft |
Source: MIBOR as distributed by MLS GRID #21918348 Report a problem | ||
| 5/2/2023 | Pending sale | $128,800$63/sqft |
Source: MIBOR as distributed by MLS GRID #21918348 Report a problem | ||
| 4/30/2023 | Listed for sale | $128,800+30.1%$63/sqft |
Source: MIBOR as distributed by MLS GRID #21918348 Report a problem | ||
| 2/28/2018 | Sold | $99,000-0.9%$49/sqft |
Source: MIBOR as distributed by MLS GRID #21506339 Report a problem | ||
| 1/24/2018 | Pending sale | $99,900$49/sqft |
Source: Greene Realty, LLC #21506339 Report a problem | ||
| 12/15/2017 | Price change | $99,900-4.8%$49/sqft |
Source: Greene Realty, LLC #21506339 Report a problem | ||
| 10/5/2017 | Price change | $104,900-4.5%$52/sqft |
Source: Greene Realty, LLC #21506339 Report a problem | ||
| 8/23/2017 | Listed for sale | $109,900$54/sqft |
Source: Greene Realty, LLC #21506339 Report a problem | ||


Get pre-qualified for a loan
At Zillow Home Loans, we can pre-qualify you in as little as 5 minutes with no impact to your credit score.An equal housing lender. NMLS #10287.
