Skip main navigation
Off market
  • $669,700

    8 S Montgomery Avenue, Elmsford, NY 10523

    3beds
    1,232sqft
    Single Family Residence, Residential
    Built in 1957
    7,375 Square Feet Lot
    $669,700 Zestimate®
    $544/sqft
    $4,421 Estimated rent

    Home value

    $669,700

    $616,000 - $730,000

    $4,421/mo

    Zestimate® history
    Loading
    Loading...

    Owner options

    List your home for rent

    $4,421/mo

    Rent Zestimate®

    Find your next renter with Zillow Rental Manager. Plus, with online applications, you can quickly screen prospective tenants – for free.

    Learn more

    $4,421/mo

    Rent Zestimate®

    Refinance and save

    $4,422/mo

    Est. payment

    Refinancing to a lower rate could help reduce your monthly payments and save thousands over the life of the loan.

    See today's rates

    $4,422/mo

    Est. payment

    Explore your selling options

    Work with a Zillow partner agent

    Leverage their expertise and Zillow's premium Showcase listings to get your home seen by more buyers.

    Get started

    List with your own agent

    Get your home in front of millions of buyers by listing it on Zillow.

    Learn how to do it

    Sell it yourself

    Take full control of how buyers see your home on Zillow by listing For Sale by Owner (FSBO).

    List your home

    What's special

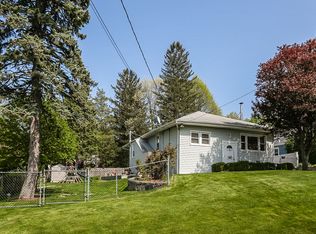
    Warm and charming 3 bedroom, 2 bath, Ranch on a quiet street. Spacious living room with wood burning stove. Additional 897 square foot finished basement with playroom, laundry, utilities, storage and walkout to large level yard. Large deck for outdoor enjoyment, a shed for all your tools, and a workshop for all your inspirations. Beautifully landscaped and fenced in property. Long driveway holds up to 5 cars. Recent upgrades include: new windows, kitchen and master bath (2008), new finished basement with a French drain (2010), new boiler/heater and oil tank (2010), new central AC (2016), newly installed outside paver (2017), sprinklers (2014), roof (2005), floors (2008), new oil tank (2008) and a new basement bath (2016). Owner's pride and move-in ready. Conveniently located close to shops, major highways and restaurants. Tax do not reflect STAR deduction of $1644. Additional Information: HeatingFuel:Oil Above Ground,

    This property is off market, which means it's not currently listed for sale or rent on Zillow. This may be different from what's available on other websites or public sources.

    Zillow last checked:

    Listing updated:

    Listed by:

    Kella S. Hui 914-420-7967,

    Houlihan Lawrence Inc. 914-591-2700

    Bought with:

    Joseph Iannibelli, 10401283789

    Keller Williams NY Realty

    Source: OneKey® MLS as distributed by MLS GRID,MLS#: H4718231MLS Logo

    Facts & features

    Interior

    Bedrooms & bathrooms
    • Bedrooms: 3
    • Bathrooms: 2
    • Full bathrooms: 2
    Bedroom 1
    • Level: First
    Bedroom 2
    • Level: First
    Bathroom 1
    • Level: First
    Bathroom 2
    • Description: addition
    • Level: Basement
    Other
    • Description: en-suite bath
    • Level: First
    Dining room
    • Level: First
    Family room
    • Level: Basement
    Kitchen
    • Level: First
    Laundry
    • Level: Basement
    Living room
    • Description: with wood burning stove/fireplace
    • Level: First
    Heating
    • Baseboard, Forced Air, Oil, Radiant
    Cooling
    • Attic Fan, Central Air
    Appliances
    • Included: Dryer, Microwave, Refrigerator, Washer, Indirect Water Heater
    Features
    • Ceiling Fan(s), Formal Dining, First Floor Bedroom, Master Downstairs, Marble Counters, Primary Bathroom
    • Windows: Blinds
    • Basement: Finished,Full,Walk-Out Access
    • Attic: Pull Stairs
    Interior area
    • Total structure area: 1,232
    • Total interior livable area: 1,232 sqft

    Property

    Parking
    • Parking features: Driveway
    • Has uncovered spaces: Yes
    Features
    • Levels: One
    • Stories: 1
    • Patio & porch: Deck
    • Exterior features: Mailbox
    • Fencing: Fenced
    Lot
    • Size: 7,375 Square Feet
    • Features: Level, Near School, Near Shops, Sprinklers In Front, Sprinklers In Rear
    Details
    • Parcel number: 2689007190000880000011

    Construction

    Type & style
    • Home type: SingleFamily
    • Architectural style: Ranch
    • Property subtype: Single Family Residence, Residential
    Materials
    • Aluminum Siding, Blown-In Insulation
    Condition
    • Year built: 1957

    Utilities & green energy

    • Sewer: Public Sewer
    • Water: Public
    • Utilities for property: Trash Collection Public

    Community & HOA

    Community
    • Security: Security System
    HOA
    • Has HOA: No
    Location
    • Region: Elmsford

    Financial & listing details

    • Price per square foot: $544/sqft
    • Tax assessed value: $330,700
    • Annual tax amount: $9,400
    • Date on market: 6/2/2023
    • Listing agreement: Exclusive Right To Sell
    • Listing terms: Cash
    • Inclusions: Door Hardware, Fireplace Equip, Oven/Range

    Price history

    DateEventPrice
    8/28/2017Sold$410,000$333/sqft
    Source: OneKey® MLS as distributed by MLS GRID #H4718231 Report a problem

    Public tax history

    Tax history is unavailable.

    Neighborhood: 10523

    Nearby schools

    GreatSchools rating
    Schools provided by the listing agent
    • Elementary: Alice E Grady Elementary School
    • Middle: Alexander Hamilton High School
    • High: Alexander Hamilton High School

    Source: OneKey® MLS as distributed by MLS GRID. This data may not be complete. We recommend contacting the local school district to confirm school assignments for this home.