Skip main navigation
Sold for $1,319,500
Street View
  • $1,319,500

    8 S Tamarack Drive, Brielle, NJ 08730

    3beds
    3,053sqft
    Single Family Residence
    Built in 1991
    0.43 Acres Lot
    $1,414,600 Zestimate®
    $432/sqft
    $5,408 Estimated rent

    Home value

    $1,414,600

    $1.29M - $1.54M

    $5,408/mo

    Zestimate® history
    Loading
    Loading...

    Owner options

    List your home for rent

    $5,408/mo

    Rent Zestimate®

    Find your next renter with Zillow Rental Manager. Plus, with online applications, you can quickly screen prospective tenants – for free.

    Learn more

    $5,408/mo

    Rent Zestimate®

    Refinance and save

    $8,825/mo

    Est. payment

    Refinancing to a lower rate could help reduce your monthly payments and save thousands over the life of the loan.

    See today's rates

    $8,825/mo

    Est. payment

    Explore your selling options

    Work with a Zillow partner agent

    Leverage their expertise and Zillow's premium Showcase listings to get your home seen by more buyers.

    Get started

    List with your own agent

    Get your home in front of millions of buyers by listing it on Zillow.

    Learn how to do it

    Sell it yourself

    Take full control of how buyers see your home on Zillow by listing For Sale by Owner (FSBO).

    List your home

    What's special

    Soaring ceilingsFinished basementVaulted ceilingsMajestic open conceptComposite deck
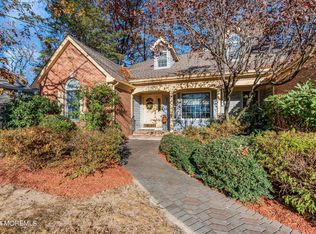
    Welcome to this spectacular ranch with soaring ceilings, 4 season sun room & new/refinished wood flooring (2025) in a residential area yet minutes to the beach! This home has been very well maintained and has a majestic open concept. The main feature of the Great Room is the two story floor to ceiling stone fireplace. Skylights throughout this home fill it with light. The sunroom was converted to a 4 season room making this a special place to be all year round! Vaulted ceilings and spaciousness of the primary suite will wow you! The finished basement has multiple areas for entertaining including a bar. Outside you will find a composite deck and plenty of space. The roof and skylights were all replaced in 2022, one of the HVAC units in 2023, bedroom carpets replaced 2025.

    Zillow last checked:

    Listing updated:

    Listed by:

    Laura Pallay 908-310-0613,

    Re/Max Instyle

    Bought with:

    Amber Fernicola, 1223496

    Keller Williams Realty Spring Lake

    Source: MoreMLS,MLS#: 22513574MLS Logo

    Facts & features

    Interior

    Bedrooms & bathrooms
    • Bedrooms: 3
    • Bathrooms: 4
    • Full bathrooms: 2
    • 1/2 bathrooms: 2
    Other
    • Area: 560
    • Dimensions: 20 x 28
    Other
    • Area: 105
    • Dimensions: 15 x 7
    Dining room
    • Area: 280
    • Dimensions: 14 x 20
    Great room
    • Area: 483
    • Dimensions: 23 x 21
    Kitchen
    • Area: 170
    • Dimensions: 10 x 17
    Rec room
    • Area: 1240
    • Dimensions: 40 x 31
    Sunroom
    • Area: 276
    • Dimensions: 23 x 12
    Heating
    • Natural Gas, Forced Air, 2 Zoned Heat
    Cooling
    • Central Air, 2 Zoned AC
    Features
    • Conservatory, Wet Bar
    • Flooring: Ceramic Tile, Wood
    • Basement: Full,Heated,Partially Finished,Walk-Out Access
    • Number of fireplaces: 1
    Interior area
    • Total structure area: 3,053
    • Total interior livable area: 3,053 sqft

    Property

    Parking
    • Total spaces: 2
    • Parking features: Circular Driveway, Paved, Driveway
    • Attached garage spaces: 2
    • Has uncovered spaces: Yes
    Features
    • Stories: 1
    Lot
    • Size: 0.43 Acres
    • Features: Corner Lot, Dead End Street, Wooded
    • Topography: Level
    Details
    • Parcel number: 0900104000000009
    • Zoning description: Residential, Single Family

    Construction

    Type & style
    • Home type: SingleFamily
    • Architectural style: Custom,Ranch,Contemporary
    • Property subtype: Single Family Residence
    Materials
    • Roof: Timberline,Wood
    Condition
    • Year built: 1991

    Utilities & green energy

    • Sewer: Public Sewer

    Community & neighborhood

    Location
    • Region: Brielle
    • Subdivision: None

    Price history

    DateEventPrice
    7/10/2025Sold$1,319,500+10.1%$432/sqft
    Source: MoreMLS #22513574 Report a problem
    5/27/2025Pending sale$1,199,000$393/sqft
    Source: MoreMLS #22513574 Report a problem
    5/9/2025Listed for sale$1,199,000+149.8%$393/sqft
    Source: MoreMLS #22513574 Report a problem
    4/30/1999Sold$480,000$157/sqft
    Source: Public Record Report a problem

    Public tax history

    YearProperty taxesTax assessment
    2025$17,063 -5.5%$1,374,900 -5.5%
    2024$18,054 +8.7%$1,454,800 +12.6%
    2023$16,602 +9.2%$1,292,000 +16.1%
    2022$15,205 +9.9%$1,113,100 +23.3%
    2021$13,840 -3.8%$902,800 +2.7%
    2020$14,380 +17.5%$878,800 -1.4%
    2019$12,241 $891,500 +2.1%
    2018$12,241 -14.4%$873,500 -1.8%
    2017$14,293 +1.1%$889,400 +2.7%
    2016$14,137 +20.4%$865,700 +1.8%
    2015$11,744 +5.8%$850,100 +12.8%
    2014$11,096 -20.7%$753,800
    2013$13,988 +3.5%$753,800 -25.7%
    2012$13,511 +2.5%$1,015,100
    2011$13,176 +8.2%$1,015,100
    2010$12,181 +4.2%$1,015,100
    2009$11,694 $1,015,100
    2008-- $1,015,100
    2007-- $1,015,100 +133.4%
    2006-- $435,000
    2005-- $435,000
    2003-- $435,000
    2002-- $435,000
    2001-- $435,000

    Find assessor info on the county website

    Neighborhood: 08730

    Nearby schools

    GreatSchools rating
    Schools provided by the listing agent
    • Elementary: Brielle
    • Middle: Brielle
    • High: Manasquan

    Source: MoreMLS. This data may not be complete. We recommend contacting the local school district to confirm school assignments for this home.

    Get a cash offer in 3 minutes
    Find out how much your home could sell for in as little as 3 minutes with a no-obligation cash offer.
    Estimated market value
    $1,414,600
    Get a cash offer in 3 minutes
    Find out how much your home could sell for in as little as 3 minutes with a no-obligation cash offer.
    Estimated market value
    $1,414,600