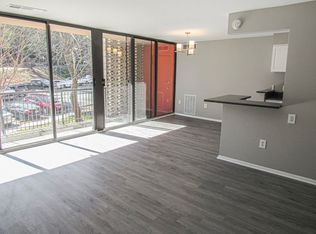
Great opportunity! Rare, bright 3 BR condo with open floor plan in a community across Duke Street from the 52-acre WestEnd development of residential, retail, entertainment and the new Alexandria Hospital site! Several thousand new jobs coming to this site, 2000+ in healthcare alone. Should be beneficial to nearby property owners once completed! Large living/dining area with exposed brick wall, 7x3 walk in closet, and a dramatic 22 foot long "wall of windows" and glass doors leading to a very private patio. What a great space for entertaining! Other features include a breakfast bar, a primary bedroom with en suite and walk in closet, and a nearby laundry room with multiple washer and dryers. 2 parking passes and 1 visitor pass are provided. 2-3 blocks to multiple buses or take community SHUTTLE TO THE VAN DORN METRO! Close to shopping, restaurants and I-395 and Duke Street. Incredible community amenities, including pool, dog park, tennis, volleyball, fitness center, patio with multiple gas grills, and media, game and club rooms. There is also a day care center located in the community (not included in condo fee). Secure building access with fob. Building call box to open front door with a smartphone. Amazon Lockers in lobby. If you have questions about the community, the on-site management office is at 16 South Van Dorn, which is right across from 4 S. Van Dorn. Pet policy: up to 2 pets may be kept in a unit, breed and size limitations.
Sold for $299,000
$299,000
8 S Van Dorn St APT 104, Alexandria, VA 22304
3beds
1,227sqft
Condominium
Built in 1963
-- sqft lot
$304,000 Zestimate®
$244/sqft
$2,585 Estimated rent
Home value
$304,000
$286,000 - $322,000
$2,585/mo
Zestimate® history
Owner options
List your home for rent
$2,585/mo
Rent Zestimate®
Find your next renter with Zillow Rental Manager. Plus, with online applications, you can quickly screen prospective tenants – for free.
$2,585/mo
Rent Zestimate®
Refinance and save
$1,862/mo
Est. payment
Refinancing to a lower rate could help reduce your monthly payments and save thousands over the life of the loan.
$1,862/mo
Est. payment
Explore your selling options
Work with a Zillow partner agent
Leverage their expertise and Zillow's premium Showcase listings to get your home seen by more buyers.
Get startedList with your own agent
Get your home in front of millions of buyers by listing it on Zillow.
Learn how to do itSell it yourself
Take full control of how buyers see your home on Zillow by listing For Sale by Owner (FSBO).
List your homeWhat's special
Zillow last checked:
Listing updated:
Listed by:
Greg Stiger 571-233-7895,
Integrity Real Estate Group,
Co-Listing Agent: Robin Eddington 703-851-2194,
Integrity Real Estate Group
Bought with:
Ali Daneshzadeh, 0225177045
Samson Properties
Source: Bright MLS,MLS#: VAAX2032462
Facts & features
Interior
Bedrooms & bathrooms
- Bedrooms: 3
- Bathrooms: 2
- Full bathrooms: 2
- Main level bathrooms: 2
- Main level bedrooms: 3
Rooms
- Room types: Living Room, Dining Room, Primary Bedroom, Bedroom 2, Bedroom 3, Kitchen, Bathroom 2, Primary Bathroom
Basement
- Area: 0
Heating
- Central, Natural Gas
Cooling
- Central Air, Electric
Appliances
- Included: Oven/Range - Gas, Refrigerator, Dishwasher, Disposal, Gas Water Heater
- Laundry: Common Area
Features
- Open Floorplan, Combination Dining/Living, Elevator, Entry Level Bedroom, Bathroom - Tub Shower, Bathroom - Stall Shower, Walk-In Closet(s)
- Flooring: Carpet
- Windows: Window Treatments
- Has basement: No
- Has fireplace: No
Interior area
- Total structure area: 1,227
- Total interior livable area: 1,227 sqft
- Finished area above ground: 1,227
- Finished area below ground: 0
Property
Parking
- Total spaces: 2
- Parking features: Paved, Unassigned, Parking Lot
Accessibility
- Accessibility features: Accessible Elevator Installed
Features
- Levels: One
- Stories: 1
- Pool features: Community
- Has view: Yes
- View description: Trees/Woods, Street
Lot
- Features: Urban
Details
- Additional structures: Above Grade, Below Grade
- Parcel number: 50721960
- Zoning: RCX
- Special conditions: Standard
Construction
Type & style
- Home type: Condo
- Architectural style: Mid-Century Modern
- Property subtype: Condominium
- Attached to another structure: Yes
Materials
- Brick, Other
Condition
- New construction: No
- Year built: 1963
Utilities & green energy
- Sewer: Public Sewer
- Water: Public
Community & HOA
Community
- Security: Main Entrance Lock
- Condo and coop fee: $821 monthly
- Subdivision: Twenty-one
HOA
- Has HOA: No
- Amenities included: Clubhouse, Elevator(s), Laundry, Tot Lots/Playground, Common Grounds, Community Center, Fitness Center, Volleyball Courts, Tennis Court(s), Dog Park, Pool, Game Room
- Services included: Maintenance Structure, Gas, Maintenance Grounds, Management, Insurance, Snow Removal, Trash, Water, Common Area Maintenance, Pool(s), Reserve Funds, Road Maintenance, Sewer
- HOA name: West End Condos
Location
- Region: Alexandria
Financial & listing details
- Price per square foot: $244/sqft
- Tax assessed value: $271,427
- Annual tax amount: $2,823
- Date on market: 4/3/2024
- Listing agreement: Exclusive Right To Sell
- Listing terms: Cash,Conventional,VA Loan
- Ownership: Condominium
Price history
| Date | Event | Price |
|---|---|---|
| 5/17/2024 | Sold | $299,000$244/sqft |
Source:  Bright MLS #VAAX2032462 Report a problem Bright MLS #VAAX2032462 Report a problem | ||
| 4/17/2024 | Contingent | $299,000$244/sqft |
Source: Bright MLS #VAAX2032462 Report a problem | ||
| 4/3/2024 | Listed for sale | $299,000+92.9%$244/sqft |
Source: Bright MLS #VAAX2032462 Report a problem | ||
| 6/30/2011 | Sold | $155,000$126/sqft |
Source: Public Record Report a problem | ||
Public tax history
| Year | Property taxes | Tax assessment |
|---|---|---|
| 2026 | $3,142 | $276,857 |
| 2025 | $3,142 +2% | $276,857 +2% |
| 2024 | $3,081 +12.5% | $271,427 +10% |
| 2023 | $2,739 +3% | $246,752 +3% |
| 2022 | $2,659 +2.2% | $239,566 +5% |
| 2021 | $2,601 | $228,161 +3% |
| 2020 | -- | $221,515 +6.7% |
| 2019 | -- | $207,606 +2.5% |
| 2018 | $1,546 -19.3% | $202,542 +2% |
| 2017 | $1,917 | $198,570 +8.1% |
| 2016 | $1,917 | $183,750 |
| 2015 | $1,917 +5% | $183,750 +5% |
| 2014 | $1,825 +20.5% | $175,000 +13% |
| 2013 | $1,515 | $154,920 |
| 2012 | $1,515 -9.9% | $154,920 -9.9% |
| 2011 | $1,681 | $171,879 |
| 2010 | $1,681 -22% | $171,879 -28% |
| 2009 | $2,156 -12.8% | $238,720 -18.4% |
| 2008 | $2,471 +8.4% | $292,393 +6.5% |
| 2007 | $2,279 | $274,548 |
| 2006 | -- | -- |
Find assessor info on the county website
Neighborhood: Landmark-Van Dom
Nearby homes
- $197,4001 bd1 ba750 sqft8 S Van Dorn St APT 408, Alexandria, VA 22304Off Market
- $200,3001 bd1 ba750 sqft8 S Van Dorn St APT 102, Alexandria, VA 22304Off Market
- $202,2001 bd1 ba750 sqft8 S Van Dorn St APT 202, Alexandria, VA 22304Off Market
- $290,8003 bd2 ba1.2k sqft8 S Van Dorn St APT 205, Alexandria, VA 22304Off Market
- $258,8002 bd1 ba1.1k sqft8 S Van Dorn St APT 206, Alexandria, VA 22304Off Market
- $252,3002 bd2 ba1.1k sqft8 S Van Dorn St APT 301, Alexandria, VA 22304Off Market
- $195,7001 bd1 ba750 sqft8 S Van Dorn St APT 302, Alexandria, VA 22304Off Market
- $254,0002 bd1 ba1k sqft8 S Van Dorn St APT 304, Alexandria, VA 22304Off Market
Nearby schools
GreatSchools rating
- 4/10Patrick Henry Elementary SchoolGrades: PK-8Distance: 0.9 mi
- 2/10Alexandria City High SchoolGrades: 9-12Distance: 2.3 mi
Schools provided by the listing agent
- Elementary: Patrick Henry
- Middle: Francis C Hammond
- High: T.c. Williams
- District: Alexandria City Public Schools
Source: Bright MLS. This data may not be complete. We recommend contacting the local school district to confirm school assignments for this home.
Get a cash offer in 3 minutes
Find out how much your home could sell for in as little as 3 minutes with a no-obligation cash offer.
Estimated market value
$304,000
Get a cash offer in 3 minutes
Find out how much your home could sell for in as little as 3 minutes with a no-obligation cash offer.
Estimated market value
$304,000
- Virginia
- Alexandria City
- Alexandria
- 22304
- Landmark-Van Dom
- 8 S Van Dorn St Apartment 104
Nearby cities
Nearby neighborhoods
Nearby zip codes
Other Alexandria Topics
