Skip main navigation
Sold
  • Price Unknown

    8 SW Westboro Pl, Topeka, KS 66604

    4beds
    3,816sqft
    Single Family Residence, Residential
    Built in 1988
    9,147.6 Square Feet Lot
    $437,300 Zestimate®
    $--/sqft
    $3,104 Estimated rent

    Home value

    $437,300

    $411,000 - $464,000

    $3,104/mo

    Zestimate® history
    Loading
    Loading...

    Owner options

    List your home for rent

    $3,104/mo

    Rent Zestimate®

    Find your next renter with Zillow Rental Manager. Plus, with online applications, you can quickly screen prospective tenants – for free.

    Learn more

    $3,104/mo

    Rent Zestimate®

    Refinance and save

    $3,000/mo

    Est. payment

    Refinancing to a lower rate could help reduce your monthly payments and save thousands over the life of the loan.

    See today's rates

    $3,000/mo

    Est. payment

    Explore your selling options

    Work with a Zillow partner agent

    Leverage their expertise and Zillow's premium Showcase listings to get your home seen by more buyers.

    Get started

    List with your own agent

    Get your home in front of millions of buyers by listing it on Zillow.

    Learn how to do it

    Sell it yourself

    Take full control of how buyers see your home on Zillow by listing For Sale by Owner (FSBO).

    List your home

    What's special

    Private westboro placeLots of windowsSeparate dining areaSmall sitting areaLarge family roomWalk-in showerUp-to-date floor plan
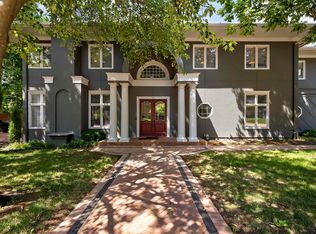
    The wait is over for your next home. Fabulous 1 1/2 story home in private Westboro Place on cul-de-sac featuring 4BR/4.5BA home has been extremely well maintained and cared for. Main floor living boasts a roomy and up-to-date floor plan with vaulted ceilings and skylights in great room with beautiful built-in cabinetr and wood floors. The stunning kitchen offers lots of cabinets, center island stainless steel appliances plus separate dining area. Formal DR opens to a small sitting area with lots of windows. Primary bedroom suite offers light and bright bathroom with oversized vanity, walk-in shower and closet with its own personal laundry room. Upstairs bedrooms- basement offers additional living space with large family room, separate den/office, fourth bedroom with full bath plus storage room could be hobby room. Relax outside on the screened patio or beautiful patio.

    Zillow last checked:

    Listing updated:

    Listed by:

    Lori Moser 785-224-4909,

    Berkshire Hathaway First

    Bought with:

    Don Wiltz, SP00233814

    Coldwell Banker American Home

    Source: Sunflower AOR as distributed by MLS GRID,MLS#: 230062MLS Logo

    Facts & features

    Interior

    Bedrooms & bathrooms
    • Bedrooms: 4
    • Bathrooms: 5
    • Full bathrooms: 4
    • 1/2 bathrooms: 1
    Primary bedroom
    • Level: Main
    • Area: 66.5
    • Dimensions: 19x3.5
    Bedroom 2
    • Level: Upper
    • Area: 156
    • Dimensions: 13x12
    Bedroom 3
    • Level: Upper
    • Area: 156
    • Dimensions: 12x13
    Bedroom 4
    • Level: Basement
    • Area: 156
    • Dimensions: 12x13
    Dining room
    • Level: Main
    • Area: 156
    • Dimensions: 13x12
    Family room
    • Level: Basement
    • Area: 324
    • Dimensions: 18x18
    Kitchen
    • Level: Main
    • Area: 324
    • Dimensions: 12x27
    Laundry
    • Level: Main
    Living room
    • Level: Main
    • Area: 320
    • Dimensions: 16x20
    Recreation room
    • Level: Basement
    • Dimensions: 14x16 (den/office)
    Heating
    • Natural Gas
    Cooling
    • Central Air
    Appliances
    • Included: Gas Cooktop, Wall Oven, Microwave, Dishwasher, Refrigerator, Disposal, Ice Maker, Water Softener Owned, Cable TV Available
    • Laundry: Main Level, In Basement
    Features
    • Central Vacuum, Sheetrock
    • Flooring: Hardwood, Ceramic Tile, Carpet
    • Doors: Storm Door(s)
    • Windows: Storm Window(s)
    • Basement: Sump Pump,Concrete,Full,Partially Finished,Daylight
    • Number of fireplaces: 1
    • Fireplace features: One, Gas Starter, Living Room, Basement
    Interior area
    • Total structure area: 3,816
    • Total interior livable area: 3,816 sqft
    • Finished area above ground: 2,266
    • Finished area below ground: 1,550

    Property

    Parking
    • Parking features: Attached, Auto Garage Opener(s), Garage Door Opener
    • Has attached garage: Yes
    Features
    • Patio & porch: Glassed Porch, Patio, Enclosed
    Lot
    • Size: 9,147 sqft
    • Features: Sprinklers In Front, Cul-De-Sac
    Details
    • Parcel number: R46378
    • Special conditions: Standard,Arm's Length
    • Other equipment: Intercom

    Construction

    Type & style
    • Home type: SingleFamily
    • Property subtype: Single Family Residence, Residential
    Materials
    • Stucco
    • Roof: Composition
    Condition
    • Year built: 1988

    Utilities & green energy

    • Water: Public
    • Utilities for property: Cable Available

    Community & neighborhood

    Location
    • Region: Topeka
    • Subdivision: College Hill

    HOA & financial

    HOA
    • Has HOA: Yes
    • HOA fee: $3,000 annually
    • Services included: Maintenance Grounds, Snow Removal, Insurance, Road Maintenance, Gate, Common Area Maintenance, Other
    • Association name: Tracy Jepson/John Penninger

    Price history

    DateEventPrice
    8/18/2023Sold--
    Source: Sunflower AOR as distributed by MLS GRID #230062 Report a problem
    7/19/2023Pending sale$425,000$111/sqft
    Source: Sunflower AOR as distributed by MLS GRID #230062 Report a problem
    7/17/2023Listed for sale$425,000+48.1%$111/sqft
    Source: Sunflower AOR as distributed by MLS GRID #230062 Report a problem
    9/14/2018Sold--
    Source: Sunflower AOR as distributed by MLS GRID #202550 Report a problem
    7/16/2018Price change$286,900-0.7%$75/sqft
    Source: Coldwell Banker Griffith & Bla #202550 Report a problem
    7/9/2018Price change$288,900-2.7%$76/sqft
    Source: Owner Report a problem
    7/5/2018Price change$297,000-0.3%$78/sqft
    Source: Owner Report a problem
    6/19/2018Listed for sale$298,000-9.7%$78/sqft
    Source: Owner Report a problem
    5/31/2008Listing removed$329,900$86/sqft
    Source: Realty Executives Mid-America Region #145075 Report a problem
    5/9/2008Listed for sale$329,900-5.7%$86/sqft
    Source: Realty Executives Mid-America Region #145075 Report a problem
    4/28/2008Listing removed$349,900$92/sqft
    Source: Visual Tour #140139 Report a problem
    4/16/2008Listed for sale$349,900$92/sqft
    Source: Visual Tour #140139 Report a problem

    Public tax history

    YearProperty taxesTax assessment
    2025$7,300 +4.6%$49,427 +2.9%
    2024$6,981 +12.7%$48,036 +14.3%
    2023$6,194 +7.5%$42,040 +11%
    2022$5,764 +5.5%$37,873 +10%
    2021$5,465 $34,430 +3%
    2020-- $33,427 +3%
    2019$5,122 +8.9%$32,453 +8.9%
    2018$4,705 -5.9%$29,797 -5.6%
    2017$4,999 -0.1%$31,578
    2014$5,005 $31,578 -3%
    2010-- $32,555 -9.3%
    2008-- $35,880 +1%
    2007-- $35,524
    2006-- $35,524 +4%
    2005-- $34,155 +5%
    2004-- $32,534 +5.6%
    2003-- $30,809 -5.8%
    2002-- $32,706 +9.3%
    2000-- $29,923

    Find assessor info on the county website

    Neighborhood: 66604

    Nearby schools

    GreatSchools rating
    Schools provided by the listing agent
    • Elementary: Whitson Elementary School/USD 501
    • Middle: French Middle School/USD 501
    • High: Topeka West High School/USD 501

    Source: Sunflower AOR as distributed by MLS GRID. This data may not be complete. We recommend contacting the local school district to confirm school assignments for this home.

    Sell for more on Zillow
    Get a Zillow Showcase℠ listing at no additional cost and you could sell for .
    $437,300
    2% more
    +$8,746
    With Zillow Showcase(estimated)
    $446,046