Skip main navigation
Off market
  • $801,100

    8 Saddleback Dr Lot 143, Nashua, NH 03060

    4beds
    2,516sqft
    SingleFamily
    Built in 2022
    9,147 Square Feet Lot
    $801,100 Zestimate®
    $318/sqft
    $4,029 Estimated rent

    Home value

    $801,100

    $753,000 - $849,000

    $4,029/mo

    Zestimate® history
    Loading
    Loading...

    Owner options

    List your home for rent

    $4,029/mo

    Rent Zestimate®

    Find your next renter with Zillow Rental Manager. Plus, with online applications, you can quickly screen prospective tenants – for free.

    Learn more

    $4,029/mo

    Rent Zestimate®

    Refinance and save

    $4,395/mo

    Est. payment

    Refinancing to a lower rate could help reduce your monthly payments and save thousands over the life of the loan.

    See today's rates

    $4,395/mo

    Est. payment

    Explore your selling options

    Work with a Zillow partner agent

    Leverage their expertise and Zillow's premium Showcase listings to get your home seen by more buyers.

    Get started

    List with your own agent

    Get your home in front of millions of buyers by listing it on Zillow.

    Learn how to do it

    Sell it yourself

    Take full control of how buyers see your home on Zillow by listing For Sale by Owner (FSBO).

    List your home

    What's special

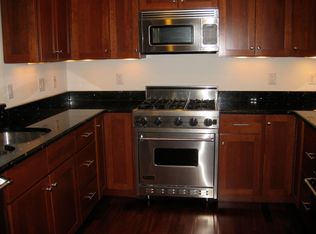
    THE WINCHESTER V with 2,516 sq.ft. of living space is one of SADDLEBACK ESTATES home plan offerings! We are located in South Nashua! Walking distance to Rivier University and The Nashua Country Club This is an 11-lot subdivision cul-de-sac community that is certainly to be in demand. This is our pre-construction pricing and offering information. (To check out the cul-de-sac location GPS 36 Fifield Rd Nashua NH. The road is now paved and construction is beginning. Delivery date of the homes is 5-6 months from signing of contract to purchase. We do have an offsite model home available for your viewing or you can view the property on our video tour posted in this listing.) There are several additional floor plans to choose from including our Ranch style. All our homes contains all that you expect to have in your dream home. Open floor plans, Hardwood in all rooms except bedrooms with option for hardwood throughout! Tile bathroom flooring, Separate laundry room in some models, gas fireplace included in all with a 12'x12' composite deck off the Dining area . Granite counter tops. Come pick your lot and pick your style of home watch us build your dream home. (all photos are from our off site model. Schedule a time to view now!

    This property is off market, which means it's not currently listed for sale or rent on Zillow. This may be different from what's available on other websites or public sources.

    Facts & features

    Interior

    Bedrooms & bathrooms
    • Bedrooms: 4
    • Bathrooms: 3
    • Full bathrooms: 2
    • 1/2 bathrooms: 1
    Interior area
    • Total interior livable area: 2,516 sqft

    Property

    Lot
    • Size: 9,147 Square Feet

    Construction

    Type & style
    • Home type: SingleFamily
    Condition
    • Year built: 2022

    Community & HOA

    Location
    • Region: Nashua

    Financial & listing details

    • Price per square foot: $318/sqft

    Price history

    DateEventPrice
    2/17/2023Listing removed--
    Source: RE/MAX International Report a problem
    7/14/2022Listed for sale$739,900$294/sqft
    Source: PrimeMLS #4920748 Report a problem

    Public tax history

    Tax history is unavailable.

    Neighborhood: 03060

    Nearby schools

    GreatSchools rating
    Get a cash offer in 3 minutes
    Find out how much your home could sell for in as little as 3 minutes with a no-obligation cash offer.
    Estimated market value
    $801,100
    Get a cash offer in 3 minutes
    Find out how much your home could sell for in as little as 3 minutes with a no-obligation cash offer.
    Estimated market value
    $801,100