Skip main navigation
Active
  • $264,950

    8 Sage Ct, Hermiston, OR 97838

    2beds
    1,512sqft
    Residential, Manufactured Home
    Built in 1981
    8,276 Square Feet Lot
    $262,000 Zestimate®
    $175/sqft
    $-- HOA

    What's special

    Multiple gathering areasSpacious layoutVintage charm
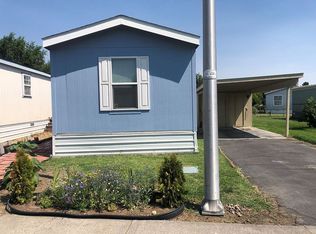
    Step into a true time capsule. This double-wide manufactured home is full of vintage charm. From the built-in shelving in the bathroom, laundry room, and dining area to the original details throughout. The spacious layout features 2 bedrooms, 2 bathrooms, multiple gathering areas, and even a utility sink in the laundry room. Outside, a breezeway that leads to the 22' x 20' oversized detached garage, complete with electricity and a welder outlet—perfect for hobbies, projects, or extra workspace. A separate 14' x 32' outbuilding also includes electricity and plumbing, offering even more flexibility for storage, a workshop, or future possibilities. Located in a quiet cul-de-sac on the edge of Hermiston, you'll enjoy convenient access to shopping, dining, schools, and the highway, while coming home to a property full of character and potential. Schedule a showing to see it today!
    13 days
    |
    342
    |
    28
    |

    Zillow last checked:

    Listing updated:

    Listed by:

    Carmen Puerta 541-279-4857,

    Real Broker

    Source: RMLS (OR),MLS#: 243107127MLS Logo

      Facts & features

      Interior

      Bedrooms & bathrooms
      • Bedrooms: 2
      • Bathrooms: 2
      • Full bathrooms: 2
      • Main level bathrooms: 2
      Rooms
      • Room types: Laundry, Bedroom 2, Dining Room, Family Room, Kitchen, Living Room, Primary Bedroom
      Primary bedroom
      • Level: Main
      Bedroom 2
      • Level: Main
      Dining room
      • Features: Eat Bar
      • Level: Main
      Family room
      • Level: Main
      Kitchen
      • Features: Builtin Range, Double Oven, Free Standing Refrigerator
      • Level: Main
      Living room
      • Level: Main
      Heating
      • Forced Air
      Cooling
      • Central Air
      Appliances
      • Included: Built In Oven, Built-In Range, Disposal, Double Oven, Plumbed For Ice Maker, Washer/Dryer, Free-Standing Refrigerator, Electric Water Heater
      Features
      • Soaking Tub, Sound System, Sink, Eat Bar
      • Flooring: Vinyl, Wall to Wall Carpet
      • Windows: Vinyl Frames
      • Basement: Crawl Space
      Interior area
      • Total structure area: 1,512
      • Total interior livable area: 1,512 sqft

      Property

      Parking
      • Total spaces: 1
      • Parking features: Driveway, RV Access/Parking, Detached, Oversized
      • Garage spaces: 1
      • Has uncovered spaces: Yes
      Accessibility
      • Accessibility features: One Level, Accessibility
      Features
      • Stories: 1
      • Patio & porch: Covered Patio
      • Exterior features: Yard
      Lot
      • Size: 8,276 Square Feet
      • Features: Cul-De-Sac, Level, Trees, SqFt 7000 to 9999
      Details
      • Additional structures: RVParking
      • Parcel number: 802117
      • Zoning: R-4

      Construction

      Type & style
      • Home type: MobileManufactured
      • Property subtype: Residential, Manufactured Home
      Materials
      • Vinyl Siding
      • Foundation: Skirting
      • Roof: Metal
      Condition
      • Resale
      • New construction: No
      • Year built: 1981

      Utilities & green energy

      • Sewer: Public Sewer
      • Water: Public
      • Utilities for property: Cable Connected

      Community & HOA

      Community
      • Security: Security System
      HOA
      • Has HOA: No
      Location
      • Region: Hermiston

      Financial & listing details

      • Price per square foot: $175/sqft
      • Tax assessed value: $55,230
      • Annual tax amount: $2,299
      • Date on market: 8/1/2026
      • Listing terms: Cash,Conventional,FHA,USDA Loan,VA Loan
      • Road surface type: Concrete, Paved
      • Body type: Double Wide

        Estimated market value

        $262,000

        $249,000 - $275,000

        $1,644/mo

        Price history

        DateEventPrice
        8/1/2026Listed for sale$264,950+194.7%$175/sqft
        Source: RMLS (OR) #243107127 Report a problem
        6/12/2008Sold$89,900$59/sqft
        Source: Public Record Report a problem

        Public tax history

        YearProperty taxesTax assessment
        2024-- $47,100 +6.1%
        2022-- $44,400 +3%
        2021-- $43,110 +3%
        2020-- $41,850 +3%
        2019-- $40,630 +3%
        2018$1,991 +7.7%$39,460 +3%
        2017$1,849 +5.1%$38,310 +3%
        2016$1,760 $37,200 -21.1%
        2015-- $47,130 +3%
        2014-- $45,760 +52.9%
        2013-- $29,920 -30.6%
        2011-- $43,140 +3%
        2010-- $41,890 +3%
        2009-- $40,680 +3%
        2008-- $39,500 +3%
        2007-- $38,350
        Find assessor info on the county website

        Monthly payment

        Estimated monthly payment$1,822
        All calculations are estimates and provided by Zillow, Inc. for informational purposes only. Actual amounts may vary.
        HOA fees may include property taxes on listings classified as Co-Ops. Contact the listing agent and/or owner for fee details.
        See how much you could borrow to make a competitive offer.

        Climate risks

        Neighborhood: 97838

        Getting around

        18 / 100
        Car-Dependent
        32 / 100
        Somewhat Bikeable

        Nearby schools

        GreatSchools rating
        Schools provided by the listing agent
        • Elementary: West Park
        • Middle: Armand Larive
        • High: Hermiston

        Source: RMLS (OR). This data may not be complete. We recommend contacting the local school district to confirm school assignments for this home.

        A local agent can set up tours, give advice and negotiate with sellers.

        A local lender can help you make sure your offer is ready when you are.

        Browse local experts

        Similar homes