The Keowee Life awaits you at 8 Sail Maker Court, ideally located on a quiet cul-de-sac in Keowee Key—an amenity-rich, gated golf, tennis and pickleball community on the shores of Lake Keowee. This premier waterfront property offers a gently sloping homesite and an easy walk to a covered, double-slip dock on deep water. Its setting on an expansive bay further adds to the beauty and appeal of this special property. A spacious sunroom, accessible from the primary bedroom, kitchen and breakfast area, captures Lake Keowee views from multiple angles. The primary suite was enlarged to include a generous bath with an oversized walk-in shower, jetted tub and additional two walk-in closets- one of which is 20'1 feet by 6'4 feet! Freshly painted inside and out, the main level is filled with natural light from sliding glass doors and fixed-pane windows overlooking the lake. A second bedroom with direct access to a full bath is ideal for guests or a private home office. Heart pine floors add warmth and character to the living and dining rooms. Custom built-ins are found throughout the home, including an impressive dining room buffet that spans the width of the room and provides abundant storage. Custom cabinetry continues through the kitchen and into the sunroom, where a wet bar makes entertaining easy. A composite deck facing the massive water views is accessible from both the living room and kitchen. A laundry room and two-car, side-entry garage complete the main level. The terrace level offers equally impressive lake views and additional space for family and guests. The large, carpeted recreation room features custom bookcases at each end, while a bay-windowed area provides the perfect spot for a game table or reading nook. The porch beneath the deck was previously dried in and screened, offering the opportunity to create additional outdoor living space. Two guest bedrooms are located on this level. The larger bedroom includes a private half bath and an expansive sitting room with views similar to those from the sunroom above. The second bedroom would be perfect for a bunk room or home office. A full bath and workshop/storage with cabinetry and sink complete the terrace level. *Roof replaced in June 2026. Located in one of Keowee Key’s most desirable waterfront areas, this home offers a wonderful opportunity to make it your own. Keowee Key requires a one-time membership fee and monthly dues, providing access to an 18-hole golf course, tennis and pickleball courts, a modern fitness center, indoor and outdoor pools, walking trails, a country club and much more.
Lake Keowee, often called the “Lake Tahoe of the Southeast,” is one of South Carolina’s most coveted lakes, known for its clear blue water and beautiful surroundings. Lake Jocassee is also just minutes away. Live it. Love it. Lake it. The Keowee Life! All numerical representations are approximate and may be inaccurate. Buyer and Buyer’s Agent are responsible for verifying all information important to the purchase decision. HOA fees are subject to change.
Sold for $1,800,000
$1,800,000
8 Sail Maker Ct, Salem, SC 29676
4beds
4,103sqft
Single Family Residence
Built in 1987
0.41 Acres Lot
$1,799,300 Zestimate®
$439/sqft
$4,312 Estimated rent
Home value
$1,799,300
$1.69M - $1.91M
$4,312/mo
Zestimate® history
Owner options
List your home for rent
$4,312/mo
Rent Zestimate®
Find your next renter with Zillow Rental Manager. Plus, with online applications, you can quickly screen prospective tenants – for free.
$4,312/mo
Rent Zestimate®
Refinance and save
$16,696/mo
Est. payment
Refinancing to a lower rate could help reduce your monthly payments and save thousands over the life of the loan.
$16,696/mo
Est. payment
Explore your selling options
Work with a Zillow partner agent
Leverage their expertise and Zillow's premium Showcase listings to get your home seen by more buyers.
Get startedList with your own agent
Get your home in front of millions of buyers by listing it on Zillow.
Learn how to do itSell it yourself
Take full control of how buyers see your home on Zillow by listing For Sale by Owner (FSBO).
List your homeWhat's special
Premier waterfront propertyTwo-car side-entry garageGently sloping homesiteQuiet cul-de-sacJetted tubOversized walk-in showerLaundry room
Zillow last checked:
Listing updated:
Listed by:
The Cason Group 864-903-1234,
Keller Williams Lake Keowee
Bought with:
Johnson Team Mike & Maggie, 84603
Lake Keowee Real Estate
Source: WUMLS,MLS#: 20303191 Originating MLS: Western Upstate Association of Realtors
Originating MLS: Western Upstate Association of RealtorsFacts & features
Interior
Bedrooms & bathrooms
- Bedrooms: 4
- Bathrooms: 4
- Full bathrooms: 3
- 1/2 bathrooms: 1
- Main level bathrooms: 1
- Main level bedrooms: 2
Rooms
- Room types: Breakfast Room/Nook, Dining Room, Laundry, Recreation, Sunroom, Workshop
Primary bedroom
- Level: Main
- Dimensions: 11.5x23.9
Bedroom 2
- Level: Main
- Dimensions: 10.9x16
Bedroom 3
- Level: Lower
- Dimensions: 11x14.6
Bedroom 4
- Level: Lower
- Dimensions: 11x14.9
Breakfast room nook
- Level: Main
- Dimensions: 11.6x9.10
Dining room
- Level: Main
- Dimensions: 19.9x13.11
Kitchen
- Level: Main
- Dimensions: 11.6x13.11
Laundry
- Level: Main
- Dimensions: 5x6.4
Living room
- Level: Main
- Dimensions: 21.8x19.5
Recreation
- Level: Lower
- Dimensions: 33x17.9
Screened porch
- Level: Lower
- Dimensions: 21x10.10
Sunroom
- Level: Main
- Dimensions: 11.5x12
Heating
- Heat Pump
Cooling
- Heat Pump
Appliances
- Included: Built-In Oven, Double Oven, Dryer, Dishwasher, Electric Water Heater, Disposal, Microwave, Smooth Cooktop, Washer
Features
- Bookcases, Built-in Features, Bathtub, Ceiling Fan(s), Cathedral Ceiling(s), Fireplace, Granite Counters, High Ceilings, Bath in Primary Bedroom, Main Level Primary, Separate Shower, Cable TV, Walk-In Closet(s), Walk-In Shower, Window Treatments, Breakfast Area, Separate/Formal Living Room, Workshop
- Flooring: Carpet, Hardwood, Tile
- Windows: Blinds, Bay Window(s), Insulated Windows, Vinyl, Wood Frames
- Basement: Daylight,Full,Finished,Heated,Interior Entry,Walk-Out Access
- Has fireplace: Yes
- Fireplace features: Double Sided
Interior area
- Total interior livable area: 4,103 sqft
- Finished area above ground: 2,250
- Finished area below ground: 1,853
Property
Parking
- Total spaces: 2
- Parking features: Attached, Garage, Driveway, Garage Door Opener
- Attached garage spaces: 2
Accessibility
- Accessibility features: Low Threshold Shower
Features
- Levels: One
- Stories: 1
- Patio & porch: Deck, Front Porch, Porch, Screened
- Exterior features: Deck, Sprinkler/Irrigation, Landscape Lights, Porch
- Pool features: Community
- Has view: Yes
- View description: Mountain(s), Water
- Has water view: Yes
- Water view: Water
- Waterfront features: Boat Dock/Slip, Water Access, Waterfront
- Body of water: Keowee
- Frontage length: 100
Lot
- Size: 0.41 Acres
- Features: Cul-De-Sac, Outside City Limits, Subdivision, Views, Wooded, Waterfront
Details
- Parcel number: 0990101076
Construction
Type & style
- Home type: SingleFamily
- Architectural style: Ranch
- Property subtype: Single Family Residence
Materials
- Stone, Wood Siding
- Foundation: Basement
- Roof: Architectural,Shingle
Condition
- Year built: 1987
Utilities & green energy
- Sewer: Private Sewer
- Water: Private
- Utilities for property: Electricity Available, Phone Available, Cable Available, Underground Utilities
Community & HOA
Community
- Features: Boat Facilities, Common Grounds/Area, Clubhouse, Dock, Fitness Center, Golf, Gated, Playground, Pickleball, Pool, Storage Facilities, Tennis Court(s), Trails/Paths, Water Access
- Security: Security System Leased, Gated with Guard, Gated Community, Smoke Detector(s), Security Guard
- Subdivision: Keowee Key
HOA
- Has HOA: Yes
- Services included: Golf, Pool(s), Recreation Facilities, Security
- HOA fee: $5,420 annually
Location
- Region: Salem
Financial & listing details
- Price per square foot: $439/sqft
- Tax assessed value: $556,033
- Annual tax amount: $2,477
- Date on market: 8/7/2026
- Cumulative days on market: 40 days
- Listing agreement: Exclusive Right To Sell
Price history
| Date | Event | Price |
|---|---|---|
| 9/16/2026 | Sold | $1,800,000-2.7%$439/sqft |
Source:  WUMLS #20303191 Report a problem WUMLS #20303191 Report a problem | ||
| 8/19/2026 | Contingent | $1,850,000$451/sqft |
Source: WUMLS #20303191 Report a problem | ||
| 8/7/2026 | Listed for sale | $1,850,000+281.4%$451/sqft |
Source: WUMLS #20303191 Report a problem | ||
| 8/26/2002 | Sold | $485,000$118/sqft |
Source: Agent Provided Report a problem | ||
Public tax history
| Year | Property taxes | Tax assessment |
|---|---|---|
| 2025 | $5,169 | $22,240 |
| 2024 | $5,169 | $22,240 |
| 2023 | $5,169 | $22,240 |
| 2022 | -- | -- |
| 2021 | -- | -- |
| 2020 | -- | $540,030 |
| 2019 | -- | $540,030 |
| 2018 | -- | -- |
| 2017 | -- | -- |
| 2016 | -- | -- |
| 2015 | -- | -- |
| 2014 | -- | $20,568 |
| 2013 | -- | -- |
| 2012 | -- | -- |
| 2011 | -- | -- |
| 2010 | -- | -- |
| 2008 | -- | $25,180 +11.9% |
| 2007 | -- | $22,510 |
| 2006 | -- | $22,510 |
Find assessor info on the county website
Neighborhood: Keowee Key
Nearby homes
- $2,270,7005 bd5 ba5.5k sqft6 Sail Maker Ct, Salem, SC 29676Off Market
- $2,345,0004 bd4 ba3.7k sqft7 Sail Maker Ct, Salem, SC 29676Sold
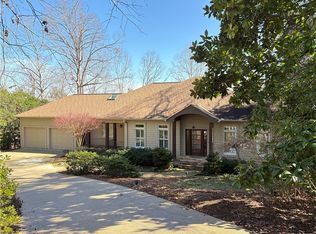
- $1,450,8004 bd-- ba4.5k sqft3 Sail Maker Ct, Salem, SC 29676Off Market
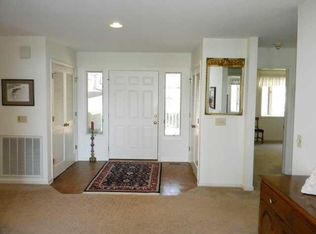
- $640,0004 bd3 ba3.6k sqft34 Calm Sea Dr, Salem, SC 29676Sold
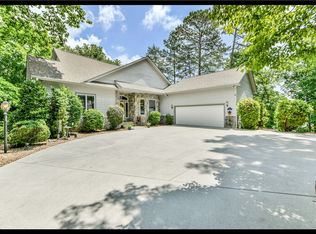
- $1,637,3003 bd3 ba3.5k sqft5 Sail Maker Ct, Salem, SC 29676Off Market
- $2,275,0004 bd5 ba3.4k sqft4 Sail Maker Ct, Salem, SC 29676Sold
- $1,711,9005 bd3 ba3.7k sqft36 Calm Sea Dr, Salem, SC 29676Off Market
- $1,611,1004 bd3 ba4.9k sqft32 Calm Sea Dr, Salem, SC 29676Off Market
Nearby schools
GreatSchools rating
- 8/10Keowee Elementary SchoolGrades: PK-5Distance: 4.9 mi
- 7/10Walhalla Middle SchoolGrades: 6-8Distance: 9.3 mi
- 5/10Walhalla High SchoolGrades: 9-12Distance: 7.7 mi
Schools provided by the listing agent
- Elementary: Keowee Elem
- Middle: Walhalla Middle
- High: Walhalla High
Source: WUMLS. This data may not be complete. We recommend contacting the local school district to confirm school assignments for this home.
Get a cash offer in 3 minutes
Find out how much your home could sell for in as little as 3 minutes with a no-obligation cash offer.
Estimated market value
$1,799,300
Get a cash offer in 3 minutes
Find out how much your home could sell for in as little as 3 minutes with a no-obligation cash offer.
Estimated market value
$1,799,300
- South Carolina
- Oconee County
- Salem
- 29676
- Keowee Key
- 8 Sail Maker Ct
