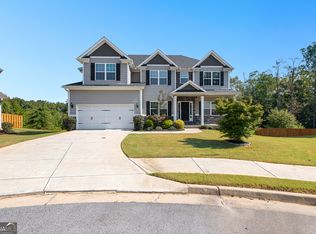
Welcome home to comfort and style! Nestled on a quiet cul-de-sac and backing to scenic woods, this stunning Craftsman-style home offers 5 bedrooms, 3 full bathrooms, and a versatile bonus room - ideal for today's lifestyle. The covered front porch is ideal for rocking chairs and relaxing evenings. Inside, you'll find a dedicated dining room with stylish wainscoting and coffered ceilings, and a separate front room that's ideal for a home office, library, or playroom. The heart of the home is an open-concept living area where the family room-with a fireplace and coffered ceilings-flows seamlessly into the eat-in kitchen. White cabinetry, a large island, walk-in pantry, and granite countertops bring beauty and function. A main-level guest suite with a full bath and tiled shower offers privacy and convenience. Throughout the first floor, hardwood floors and arched doorways add a custom touch. Upstairs, the spacious primary suite features a large sitting area, spa-like bath with dual vanities, soaking tub, walk-in tiled shower, and a generous walk-in closet. Three more bedrooms, bonus/media room, full hall bath, and laundry room complete the second floor. Back downstairs, step outside and take in the backyard's natural privacy. The covered game day porch-with vaulted ceiling and outdoor fireplace-is the ultimate spot for year-round entertaining. Neighborhood perks include sidewalks, pool, playground, and HOA-included lawn maintenance. Conveniently located near great schools, shopping, restaurants, and easy interstate access - this home checks all the boxes. Schedule your showing today and make it yours!
Closed
$491,000
8 Saint Charles Ave, Sharpsburg, GA 30277
5beds
3,151sqft
Single Family Residence
Built in 2019
0.27 Acres Lot
$488,400 Zestimate®
$156/sqft
$3,025 Estimated rent
Home value
$488,400
$444,000 - $537,000
$3,025/mo
Zestimate® history
Owner options
List your home for rent
$3,025/mo
Rent Zestimate®
Find your next renter with Zillow Rental Manager. Plus, with online applications, you can quickly screen prospective tenants – for free.
$3,025/mo
Rent Zestimate®
Refinance and save
$4,176/mo
Est. payment
Refinancing to a lower rate could help reduce your monthly payments and save thousands over the life of the loan.
$4,176/mo
Est. payment
Explore your selling options
Work with a Zillow partner agent
Leverage their expertise and Zillow's premium Showcase listings to get your home seen by more buyers.
Get startedList with your own agent
Get your home in front of millions of buyers by listing it on Zillow.
Learn how to do itSell it yourself
Take full control of how buyers see your home on Zillow by listing For Sale by Owner (FSBO).
List your homeWhat's special
Outdoor fireplaceSpacious primary suiteHardwood floorsLarge islandCovered front porchDedicated dining roomWalk-in pantry
Zillow last checked:
Listing updated:
Listed by:
Kavita McInroe 678-570-0717,
BHHS Georgia Properties
Bought with:
Allison Waters, 405255
Keller Williams Realty Atl. Partners
Source: GAMLS,MLS#: 10557461
Facts & features
Interior
Bedrooms & bathrooms
- Bedrooms: 5
- Bathrooms: 3
- Full bathrooms: 3
- Main level bathrooms: 1
- Main level bedrooms: 1
Rooms
- Room types: Foyer, Great Room, Laundry, Media Room, Other
Dining room
- Features: Separate Room
Kitchen
- Features: Breakfast Area, Kitchen Island, Walk-in Pantry
Heating
- Central, Dual, Electric, Heat Pump, Zoned
Cooling
- Ceiling Fan(s), Central Air, Dual, Electric, Heat Pump, Zoned
Appliances
- Included: Dishwasher, Disposal, Microwave, Oven/Range (Combo), Stainless Steel Appliance(s)
- Laundry: Upper Level
Features
- Double Vanity, High Ceilings, Other, Separate Shower, Soaking Tub, Tile Bath, Tray Ceiling(s), Walk-In Closet(s)
- Flooring: Carpet, Hardwood, Tile
- Windows: Double Pane Windows
- Basement: None
- Number of fireplaces: 2
- Fireplace features: Factory Built, Family Room, Outside
- Common walls with other units/homes: No Common Walls
Interior area
- Total structure area: 3,151
- Total interior livable area: 3,151 sqft
- Finished area above ground: 3,151
- Finished area below ground: 0
Property
Parking
- Total spaces: 2
- Parking features: Attached, Garage, Kitchen Level
- Has attached garage: Yes
Features
- Levels: Two
- Stories: 2
- Patio & porch: Patio
- Fencing: Front Yard
Lot
- Size: 0.27 Acres
- Features: Greenbelt, Level
Details
- Parcel number: 111 1018 054
Construction
Type & style
- Home type: SingleFamily
- Architectural style: Craftsman
- Property subtype: Single Family Residence
Materials
- Concrete, Stone
- Foundation: Slab
- Roof: Composition
Condition
- Resale
- New construction: No
- Year built: 2019
Utilities & green energy
- Sewer: Public Sewer
- Water: Public
- Utilities for property: Sewer Connected
Green energy
- Energy efficient items: Thermostat
Community & HOA
Community
- Features: Playground, Pool, Sidewalks, Street Lights
- Subdivision: Parkside Village
HOA
- Has HOA: Yes
- Services included: Management Fee, Swimming
- HOA fee: $1,200 annually
Location
- Region: Sharpsburg
Financial & listing details
- Price per square foot: $156/sqft
- Tax assessed value: $480,638
- Annual tax amount: $4,050
- Date on market: 7/3/2025
- Cumulative days on market: 25 days
- Listing agreement: Exclusive Right To Sell
- Listing terms: Cash,Conventional,FHA,VA Loan
Price history
| Date | Event | Price |
|---|---|---|
| 8/15/2025 | Sold | $491,000+2.5%$156/sqft |
Source:  GAMLS #10557461 Report a problem GAMLS #10557461 Report a problem | ||
| 7/28/2025 | Pending sale | $479,000$152/sqft |
Source: GAMLS #10557461 Report a problem | ||
| 7/16/2025 | Price change | $479,000-0.2%$152/sqft |
Source: GAMLS #10557461 Report a problem | ||
| 7/3/2025 | Listed for sale | $480,000-2%$152/sqft |
Source: GAMLS #10557461 Report a problem | ||
| 7/1/2025 | Listing removed | $489,800$155/sqft |
Source: GAMLS #10534983 Report a problem | ||
| 6/14/2025 | Price change | $489,800-2%$155/sqft |
Source: GAMLS #10534983 Report a problem | ||
| 6/5/2025 | Listed for sale | $499,800+9.5%$159/sqft |
Source: GAMLS #10534983 Report a problem | ||
| 12/7/2021 | Sold | $456,500+10%$145/sqft |
Source: Public Record Report a problem | ||
| 11/8/2021 | Pending sale | $415,000$132/sqft |
Source: GAMLS #9078089 Report a problem | ||
| 11/5/2021 | Listed for sale | $415,000+25.3%$132/sqft |
Source: GAMLS #9078089 Report a problem | ||
| 1/17/2020 | Sold | $331,100$105/sqft |
Source: Public Record Report a problem | ||
Public tax history
| Year | Property taxes | Tax assessment |
|---|---|---|
| 2025 | $4,469 +7.3% | $192,255 +3.5% |
| 2024 | $4,165 -1.5% | $185,677 +4.8% |
| 2023 | $4,228 +6.5% | $177,256 +17.2% |
| 2022 | $3,969 +12.1% | $151,243 +12.4% |
| 2021 | $3,540 -4.3% | $134,543 |
| 2020 | $3,698 +919.6% | $134,543 +1021.2% |
| 2019 | $363 | $12,000 |
Find assessor info on the county website
Neighborhood: 30277
Nearby homes
- $444,900-- bd3 ba2.8k sqft6 Saint Charles Ave, Sharpsburg, GA 30277Off Market
- $538,200-- bd3 ba2.9k sqft10 Saint Charles Ave, Sharpsburg, GA 30277Off Market
- $437,800-- bd3 ba2.8k sqft4 Saint Charles Ave, Sharpsburg, GA 30277Off Market
- $577,0005 bd4 ba4.3k sqft11 Saint Charles Ave, Sharpsburg, GA 30277Sold
- $469,0005 bd3 ba3.2k sqft24 Marvin Gdns, Sharpsburg, GA 30277Sold
- $515,2005 bd3 ba3.1k sqft2 Saint Charles Ave, Sharpsburg, GA 30277Off Market
- $460,3005 bd3 ba3.1k sqft9 Saint Charles Ave, Sharpsburg, GA 30277Off Market
- $463,800-- bd3 ba3.1k sqft7 Saint Charles Ave, Sharpsburg, GA 30277Off Market
Nearby schools
GreatSchools rating
- 5/10Poplar Road Elementary SchoolGrades: PK-5Distance: 1.4 mi
- 5/10Lee Middle SchoolGrades: 6-8Distance: 2.7 mi
- 6/10East Coweta High SchoolGrades: 9-12Distance: 2.3 mi
Schools provided by the listing agent
- Elementary: Poplar Road
- Middle: Lee
- High: East Coweta
Source: GAMLS. This data may not be complete. We recommend contacting the local school district to confirm school assignments for this home.
Get a cash offer in 3 minutes
Find out how much your home could sell for in as little as 3 minutes with a no-obligation cash offer.
Estimated market value
$488,400
Get a cash offer in 3 minutes
Find out how much your home could sell for in as little as 3 minutes with a no-obligation cash offer.
Estimated market value
$488,400
- Georgia
- Coweta County
- Newnan
- 30277
- 8 Saint Charles Ave
Nearby cities
Nearby neighborhoods
Nearby zip codes
Other Newnan Topics
