Penthouse perfection with 3 bedrooms and 2 baths, 2 private terraces, and views for miles in the heart of Brooklyn’s Boerum Hill.
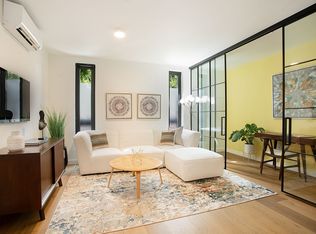
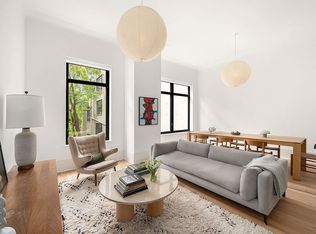
Follow the sun across this rare, full-floor 1,862-square-foot sanctuary, wrapped in floor-to-ceiling windows with four exposures that invite extraordinary light from every direction. A private keyed elevator ascends directly into your very own entryway landing, opening into a magnificent great room with vistas stretching from historic Park Slope to the Manhattan skyline. The expansive living space is beautifully designed to accommodate two separate seating areas, offering effortless design flexibility.
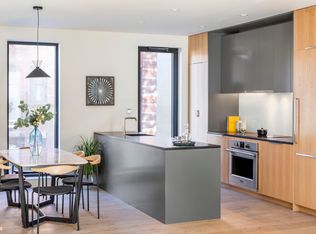
The meticulously tailored chef’s kitchen is a culinary masterpiece, featuring custom white oak cabinetry, integrated Bosch appliances, an elegant Basaltina stone island, a glass-tile backsplash, and TWO full-size pantries. Beyond, a distinct sun-drenched dining area comfortably hosts a table for 8 to 10 guests, creating a graceful separation from the living area while opening to a spectacular 407-square-foot terrace designed for seamless al fresco entertaining.
For ultimate peace, all three bedrooms are sequestered in their own private wing. The primary suite serves as a luxurious retreat, boasting an enviable walk-in closet, a windowed en-suite bathroom clad in sleek porcelain tile with a walk-in rain shower, and an exclusive private terrace overlooking Brooklyn skyline. The secondary bedrooms share a beautifully appointed bathroom finished in porcelain tile with a deep soaking tub.
Together, the terraces provide over 600 square feet of private outdoor space, complemented indoors by an in-unit Bosch washer-dryer and included a deeded private storage.
Situated in a boutique, luxury building newly built in 2019, this residence sits at the epicenter of Boerum Hill, Park Slope, and Fort Greene. Minutes from Barclays Center, this location offers unbeatable transit access including the Long Island railroad and nearly every subway that services the city. This is a rare opportunity to own a home that has it all!
In contract
$2,875,000
8 Saint Marks Pl Unit Pha, Brooklyn, NY 11217
3beds
1,862sqft
Condominium
Built in 2019
-- sqft lot
$2,875,600 Zestimate®
$1,544/sqft
$1,343/mo HOA
What's special
Integrated bosch appliancesCustom white oak cabinetryViews for milesElegant basaltina stone islandIn-unit bosch washer-dryerPrivate keyed elevatorEnviable walk-in closet
- 75 days
- 80
- 0
Zillow last checked:
Listing updated:
Listed by:
Compass 917-517-3438,
Su Miao,
Jessica Perrizo
Source: StreetEasy,MLS#: S1835817
Facts & features
Interior
Bedrooms & bathrooms
- Bedrooms: 3
- Bathrooms: 2
- Full bathrooms: 2
Rooms
- Room types: Bike Room, Package Room
Cooling
- Central Air
Appliances
- Included: Dishwasher, Washer/Dryer
- Laundry: Inside
Features
- Flooring: Hardwood
- Has fireplace: No
Interior area
- Total structure area: 1,862
- Total interior livable area: 1,862 sqft
Property
Features
- Patio & porch: Deck, Terrace
- Exterior features: Private Roof Deck, Terrace
- Has view: Yes
- View description: City, Park/Greenbelt, Skyline, Water
- Has water view: Yes
- Water view: Water
Details
- Special conditions: Resale
Construction
Type & style
- Home type: Condo
- Property subtype: Condominium
Condition
- Year built: 2019
Community & HOA
Community
- Features: Doorman, Virtual Doorman
- Security: Doorman, Virtual Doorman
- Subdivision: Boerum Hill
HOA
- Has HOA: Yes
- Amenities included: Laundry, Roof Deck, Elevator(s)
- Services included: Maintenance
- HOA fee: $1,343 monthly
Location
- Region: Brooklyn
Financial & listing details
- Price per square foot: $1,544/sqft
- Annual tax amount: $30,900
- Date on market: 6/27/2026
Estimated market value
$2,875,600
$2.73M - $3.02M
Not available
Price history
| Date | Event | Price |
|---|---|---|
| 8/5/2026 | Contingent | $2,875,000$1,544/sqft |
Source: StreetEasy #S1835817 Report a problem | ||
| 6/27/2026 | Listed for sale | $2,875,000$1,544/sqft |
Source: StreetEasy #S1835817 Report a problem | ||
Public tax history
Tax history is unavailable.
Monthly payment
Climate risks
Neighborhood: Park Slope

Similar homes
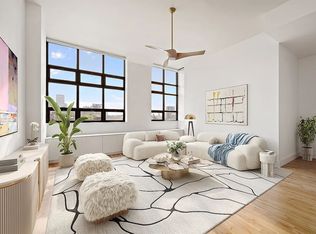
- $2,895,0003 bd2 ba1.9k sqftOne Brooklyn Bridge Park, Brooklyn, NY 11201Active
 MLS ID #S1845537, Bingyu Wu, Listing by: Compass. StreetEasy
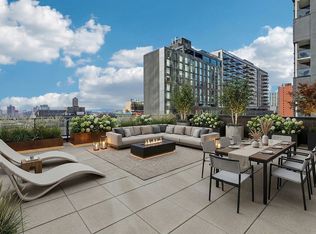
 - $2,522,5003 bd2 ba1.5k sqftThe Brooklyn Grove, Brooklyn, NY 11217Active
 MLS ID #S1817988, Tamir Shemesh, Listing by: Nest Seekers International. StreetEasy
 - $2,350,0003 bd2 ba1.5k sqftThe Brooklyn Grove, Brooklyn, NY 11217Active
 MLS ID #S1832848, Tamir Shemesh, Listing by: Nest Seekers International. StreetEasy
 - $3,000,0002 bd3 ba1.8k sqft1 Prospect Park W #3E, Brooklyn, NY 11215Active
 MLS ID #S1844280, Adam McLaughlin, Listing by: A. W. MCLAUGHLIN REAL ESTATE LLC. StreetEasy
