Beautiful 3-Bedroom Townhome with Attached 2-Car Garage in Desirable Elmhurst Community
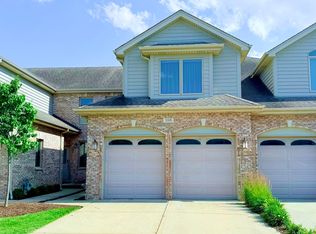
Welcome to this beautifully maintained 3-bedroom, 2.5-bath townhome in the sought-after Astoria Place community of Elmhurst. Offering a spacious, light-filled layout, modern mechanical updates, and low-maintenance living, this home is ideal for professionals, commuters, and families alike.
One of the home's standout features is its recently replaced high-efficiency furnace and central air conditioning system, providing year-round comfort and helping improve energy efficiency. An attached two-car garage offers everyday convenience and added protection during Chicago's winter months.
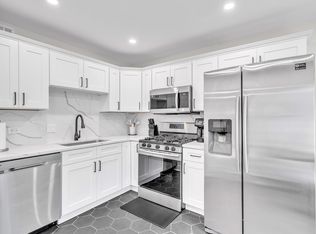
The main level features soaring vaulted ceilings, an open-concept living and dining area, and a classic kitchen with abundant cabinet storage and pantry space, making it both functional and inviting for everyday living and entertaining.
Upstairs, the spacious primary suite includes a walk-in closet and private en-suite bath, while two additional bedrooms offer flexibility for family, guests, or a dedicated home office. A convenient second-floor laundry area completes the upper level.
Property Features
3 Bedrooms | 2.5 Bathrooms
Attached 2-Car Garage
Recently Replaced Furnace & Central Air Conditioning
Bright Open Floor Plan with Vaulted Ceilings
Spacious Primary Suite with Walk-In Closet & Private Bath
Second-Floor Laundry
Central Heating & Air Conditioning
Smart myQ 3-in-1 Smart Lock System
HOA Covers Lawn Care & Snow Removal
Professionally Maintained
Pet Friendly
Cats and dogs are welcome (up to 75 lbs, subject to approval and lease terms), making this a great home for pet owners.
Excellent Location
Enjoy the convenience of living just minutes from shopping, restaurants, parks, Oak Brook Center, and major expressways including I-290, I-294, and I-88. Commuters will also appreciate easy access to the BNSF Metra line, providing a convenient route into downtown Chicago.
Located within a highly regarded school district, the home is served by Willowbrook High School, a feature many families value.
Lease Information
Available: 08-01-2026
Minimum 12-Month Lease
HOA Fees Paid by Owner
Tenant Responsibilities
Tenant is responsible for electricity, natural gas, water/sewer, internet/cable, and any utilities not covered by the HOA.
Rental Qualifications
Income of approximately 3x monthly rent
Credit, background, and eviction screening required
Employment and income verification required
No smoking
Experience the comfort of a well-maintained home, the convenience of a prime Elmhurst location, and the ease of low-maintenance living. Schedule your private tour today.
Managed by ReVybae LLC
Lease Information
Available: 08/01/2026
Monthly Rent: $3200.00
Lease Term: 12 Months Preferred
Tenant Responsibilities
Tenant is responsible for:
Electricity
Natural Gas
Water & Sewer
Internet/Cable
All utilities not covered by the HOA
The owner pays HOA dues, including exterior maintenance, lawn care, and snow removal.
Townhouse for rent
Accepts Zillow applications
$2,999/moFees may apply
8 Saint Regis Ct, Elmhurst, IL 60126
3beds
1,306sqft
Price may not include required fees and charges. Price shown reflects the lease term provided. Learn more|
Townhouse
Available now
Cats, small dogs OK
Air conditioner, central air
In unit laundry
Attached garage parking
Central
What's special
Attached two-car garageSoaring vaulted ceilingsSecond-floor laundry area
- 43 days |
- -- |
- -- |
Zillow last checked:
Listing updated:
Travel times
Facts & features
Interior
Bedrooms & bathrooms
- Bedrooms: 3
- Bathrooms: 3
- Full bathrooms: 2
- 1/2 bathrooms: 1
Heating
- Central
Cooling
- Air Conditioner, Central Air
Appliances
- Included: Dishwasher, Dryer, Microwave Oven, Oven, Refrigerator, Washer
- Laundry: In Unit
Features
- Walk In Closet
Interior area
- Total interior livable area: 1,306 sqft
Property
Parking
- Parking features: Attached, Garage
- Has attached garage: Yes
- Details: Contact manager
Features
- Exterior features: Walk In Closet
Details
- Additional structures: Garage(s)
- Parcel number: 0614320030
Construction
Type & style
- Home type: Townhouse
- Property subtype: Townhouse
Building
Management
- Pets allowed: Yes
Community & HOA
Location
- Region: Elmhurst
Financial & listing details
- Lease term: 1 Year
Price history
| Date | Event | Price |
|---|---|---|
| 8/7/2026 | Price change | $2,999-3.2%$2/sqft |
Source: Zillow Rentals Report a problem | ||
| 7/29/2026 | Price change | $3,0990%$2/sqft |
Source: Zillow Rentals Report a problem | ||
| 7/25/2026 | Price change | $3,100-3.1%$2/sqft |
Source: Zillow Rentals Report a problem | ||
| 7/23/2026 | Listed for rent | $3,200+77.8%$2/sqft |
Source: Zillow Rentals Report a problem | ||
| 6/18/2026 | Sold | $360,000-4%$276/sqft |
Source:  MRED as distributed by MLS GRID #12579246 Report a problem MRED as distributed by MLS GRID #12579246 Report a problem | ||
| 4/16/2026 | Contingent | $375,000$287/sqft |
Source: MRED as distributed by MLS GRID #12579246 Report a problem | ||
| 3/25/2026 | Listed for sale | $375,000+100.5%$287/sqft |
Source: MRED as distributed by MLS GRID #12579246 Report a problem | ||
| 3/24/2021 | Listing removed | -- |
Source: Owner Report a problem | ||
| 3/25/2019 | Listing removed | $1,800$1/sqft |
Source: Owner Report a problem | ||
| 2/25/2019 | Listed for rent | $1,800$1/sqft |
Source: Owner Report a problem | ||
| 5/24/2017 | Listing removed | $1,800$1/sqft |
Source: Owner Report a problem | ||
| 5/20/2017 | Price change | $1,800-10%$1/sqft |
Source: Owner Report a problem | ||
| 5/11/2017 | Listed for rent | $2,000+11.1%$2/sqft |
Source: Owner Report a problem | ||
| 10/22/2014 | Listing removed | $1,800$1/sqft |
Source: Owner Report a problem | ||
| 9/22/2014 | Listed for rent | $1,800+260%$1/sqft |
Source: Owner Report a problem | ||
| 9/8/2013 | Listing removed | $500 |
Source: Owner Report a problem | ||
| 8/21/2013 | Price change | $500-16.7% |
Source: Owner Report a problem | ||
| 8/18/2013 | Listed for rent | $600 |
Source: Owner Report a problem | ||
| 7/14/2011 | Sold | $187,000-14.2%$143/sqft |
Source: MRED as distributed by MLS GRID #07634507 Report a problem | ||
| 6/3/2011 | Pending sale | $218,000$167/sqft |
Source: Koenig & Strey Real Living #07634507 Report a problem | ||
| 11/26/2010 | Price change | $218,000-5.2%$167/sqft |
Source: Koenig & Strey Real Living #07634507 Report a problem | ||
| 9/18/2010 | Price change | $230,000-5%$176/sqft |
Source: Koenig & Strey Real Living #07634507 Report a problem | ||
| 7/7/2010 | Price change | $242,000-2.2%$185/sqft |
Source: Koenig & Strey Real Living #07634507 Report a problem | ||
| 6/10/2010 | Price change | $247,500-2%$190/sqft |
Source: Koenig & Strey Real Living #07634507 Report a problem | ||
| 4/22/2010 | Listed for sale | $252,500+19.1%$193/sqft |
Source: Schiller Real Estate #07498122 Report a problem | ||
| 11/7/2002 | Sold | $212,000+30.9%$162/sqft |
Source: Public Record Report a problem | ||
| 3/30/2000 | Sold | $162,000+7.6%$124/sqft |
Source: Public Record Report a problem | ||
| 1/7/1999 | Sold | $150,500+3.8%$115/sqft |
Source: Public Record Report a problem | ||
| 6/30/1995 | Sold | $145,000$111/sqft |
Source: Public Record Report a problem | ||
Neighborhood: Yorkfield
Nearby schools
GreatSchools rating
- NASalt Creek Elementary SchoolGrades: PK-1Distance: 0.7 mi
- 9/10John E Albright Middle SchoolGrades: 5-8Distance: 1.1 mi
- 9/10Willowbrook High SchoolGrades: 9-12Distance: 1.7 mi