Skip main navigation
Closed
  • $397,000

    8 Samantha Ct, Dayton, NV 89403

    3beds
    1,836sqft
    Manufactured Home
    Built in 1999
    3.42 Acres Lot
    $457,100 Zestimate®
    $216/sqft
    $1,831 Estimated rent

    Home value

    $457,100

    $434,000 - $480,000

    $1,831/mo

    Zestimate® history
    Loading
    Loading...

    Owner options

    List your home for rent

    $1,831/mo

    Rent Zestimate®

    Find your next renter with Zillow Rental Manager. Plus, with online applications, you can quickly screen prospective tenants – for free.

    Learn more

    $1,831/mo

    Rent Zestimate®

    Refinance and save

    $2,294/mo

    Est. payment

    Refinancing to a lower rate could help reduce your monthly payments and save thousands over the life of the loan.

    See today's rates

    $2,294/mo

    Est. payment

    Explore your selling options

    Work with a Zillow partner agent

    Leverage their expertise and Zillow's premium Showcase listings to get your home seen by more buyers.

    Get started

    List with your own agent

    Get your home in front of millions of buyers by listing it on Zillow.

    Learn how to do it

    Sell it yourself

    Take full control of how buyers see your home on Zillow by listing For Sale by Owner (FSBO).

    List your home

    What's special

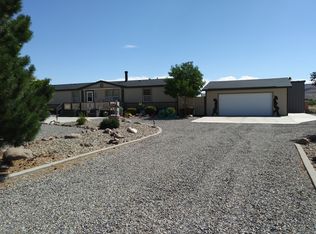
    Nestled on 3.42 sprawling acres, this charming home offers the perfect blend of space and comfort. Boasting 3 bedrooms and 2 baths, this residence invites you into an expansive open floor plan, where the great room seamlessly connects the front living area, dining space, and a well-appointed kitchen. The kitchen features abundant cabinet space, a convenient pantry, a central island with a breakfast bar, a gas range, & a dishwasher. Beyond the kitchen, you’ll find a separate family room that opens to the, back yard deck. The home’s thoughtful design includes a large laundry area complete with cabinets, shelving, and the added convenience of an included washer, dryer, and refrigerator. Most windows are adorned with elegant plantation shutters, adding a touch of sophistication to every room. There is a evaporative cooler and a pellet stove to keep you comfy in any weather. Step outside to discover a host of outdoor features, including a covered bar-b-que area, a storage shed, and a spacious 900 square-foot garage. The expansive grounds provide ample space for horses, RVs, and more, making this property ideal for those seeking both comfort and versatility. Don’t miss the opportunity to experience this unique property—call today for a private showing!

    Zillow last checked:

    Listing updated:

    Listed by:

    Jody Foley BS.18821 775-721-1777,

    RE/MAX Professionals-Dayton

    Bought with:

    Jody Foley, BS.18821

    RE/MAX Professionals-Dayton

    Source: NNRMLS,MLS#: 240010389MLS Logo

    Facts & features

    Interior

    Bedrooms & bathrooms
    • Bedrooms: 3
    • Bathrooms: 2
    • Full bathrooms: 2
    Heating
    • Forced Air, Propane
    Cooling
    • Evaporative Cooling, Wall/Window Unit(s)
    Appliances
    • Included: Dryer, Gas Range, Refrigerator, Washer
    • Laundry: Cabinets, Laundry Area, Laundry Room
    Features
    • Breakfast Bar, Ceiling Fan(s), High Ceilings, Kitchen Island, Pantry, Master Downstairs, Walk-In Closet(s)
    • Flooring: Carpet, Laminate
    • Windows: Double Pane Windows
    • Number of fireplaces: 1
    • Fireplace features: Pellet Stove
    Interior area
    • Total structure area: 1,836
    • Total interior livable area: 1,836 sqft

    Property

    Parking
    • Total spaces: 2
    • Parking features: Garage Door Opener, RV Access/Parking
    • Garage spaces: 2
    Features
    • Stories: 1
    • Patio & porch: Patio
    • Exterior features: None
    • Fencing: Full
    • Has view: Yes
    • View description: Desert, Mountain(s), Peek, Valley
    Lot
    • Size: 3.42 Acres
    • Features: Corner Lot, Cul-De-Sac, Landscaped, Level
    Details
    • Parcel number: 01924116
    • Zoning: Rr2t
    • Horses can be raised: Yes

    Construction

    Type & style
    • Home type: MobileManufactured
    • Property subtype: Manufactured Home
    Materials
    • Foundation: Full Perimeter
    • Roof: Composition,Pitched,Shingle
    Condition
    • Year built: 1999

    Utilities & green energy

    • Sewer: Septic Tank
    • Water: Private, Well
    • Utilities for property: Cable Available, Electricity Available, Internet Available, Phone Available, Water Available, Cellular Coverage, Propane

    Community & HOA

    Community
    • Security: Smoke Detector(s)
    • Subdivision: Mark Twain Estates Ph 2
    HOA
    • Has HOA: No
    • Amenities included: None
    Location
    • Region: Dayton

    Financial & listing details

    • Price per square foot: $216/sqft
    • Tax assessed value: $243,006
    • Annual tax amount: $1,284
    • Date on market: 8/14/2024
    • Cumulative days on market: 42 days

    Price history

    DateEventPrice
    9/24/2024Sold$397,000-0.8%$216/sqft
    Source: NNRMLS #240010389 Report a problem
    8/20/2024Pending sale$400,000$218/sqft
    Source: NNRMLS #240010389 Report a problem
    8/14/2024Listed for sale$400,000+233.3%$218/sqft
    Source: NNRMLS #240010389 Report a problem
    8/4/2010Sold$120,000-50.9%$65/sqft
    Source: Public Record Report a problem
    1/20/2010Sold$244,183-17.2%$133/sqft
    Source: Public Record Report a problem
    6/23/2006Sold$295,000$161/sqft
    Source: Public Record Report a problem

    Public tax history

    YearProperty taxesTax assessment
    2025$1,285 +3%$85,052 -1.4%
    2024$1,247 +21.6%$86,223 +3.9%
    2023$1,026 +3%$82,985 +4.7%
    2022$996 $79,296 +2.8%
    2021-- $77,129 +0%
    2020$966 $77,104 +33.5%
    2019$966 +3%$57,763 +1.4%
    2018$938 +3%$56,988 +1.9%
    2017$911 +3%$55,916 +57.3%
    2016$884 +2.8%$35,540 +32%
    2015$860 +3%$26,928 -4.4%
    2014$835 $28,154 -7.6%
    2013-- $30,457
    2012-- $30,457 -11.1%
    2011-- $34,250 +21.7%
    2010-- $28,135 -38.7%
    2009-- $45,903 -17.3%
    2008-- $55,525 +23.4%
    2007-- $44,999 +7.3%
    2006-- $41,933 +14.8%
    2004-- $36,518
    Find assessor info on the county website

    Neighborhood: 89403

    Nearby schools

    GreatSchools rating
    Schools provided by the listing agent
    • Elementary: Riverview
    • Middle: Dayton
    • High: Dayton

    Source: NNRMLS. This data may not be complete. We recommend contacting the local school district to confirm school assignments for this home.

    Get a cash offer in 3 minutes
    Find out how much your home could sell for in as little as 3 minutes with a no-obligation cash offer.
    Estimated market value
    $457,100
    Get a cash offer in 3 minutes
    Find out how much your home could sell for in as little as 3 minutes with a no-obligation cash offer.
    Estimated market value
    $457,100