Presenting a sought-after address in the San Donato enclave of guard-gated Covenant Hills, this turnkey residence showcases an extensive selection of upgrades and remodeled living areas. Stylishly catering to casual daily living, spur-of-the-moment happenings and grand formal affairs, the generous two-level design of approximately 4,733 square feet displays a host of bespoke finishes and fixtures. As you enter, you're greeted by a grand foyer that flows seamlessly into a spacious living area adorned with vaulted ceilings and exposed beams, creating an airy ambiance that feels both luxurious and inviting. The five-bedroom, five-and-one-half bathroom home features a stunning kitchen, remodeled in 2019, with matte quartzite countertops and top-of-the-line Thermador appliances, including a Bosche dishwasher, cater to every culinary whim. Completing the main level are three generously sized bedrooms, each with its own bathroom, including a guest suite with a private entrance—perfect for visitors seeking a tranquil retreat. The home’s wood, carpet, and tile flooring weave together a rich tapestry of textures underfoot, while three cozy fireplaces add warmth to the living room, primary suite, and outdoor patio. Outdoors, a covered entry with a charming fountain invites you to explore the lush, turf-covered yards that wrap around this cul-de-sac property. Entertain in style with a pergola-covered patio complete with an outdoor kitchen and a Hestan BBQ, or unwind in the sparkling pool and spa/hot tub. Additional highlights include a bonus room with wine wall. Residents of San Donato enjoy array of luxurious amenities including access to serene biking and hiking trails, clubhouse, and dog park, along with a sparkling pool, splash pad, spa, barbecue areas, banquet facilities, tennis courts, and sport court. Whether hosting a meeting in the dedicated room or indulging in outdoor cooking at the picnic area, this home offers a lifestyle of unparalleled comfort and charm in the heart of Ladera Ranch.
Sold for $4,050,000
Listed by: Coldwell Banker Realty • Tim Smith • Contact: 949-478-2295
Bought with: Harcourts Prime Properties
$4,050,000
8 San Luis Obispo St, Mission Viejo, CA 92694
5beds
4,733sqft
Single Family Residence
Built in 2006
10,454 Square Feet Lot
$4,055,100 Zestimate®
$856/sqft
$10,499 Estimated rent
Home value
$4,055,100
$3.77M - $4.34M
$10,499/mo
Zestimate® history
Owner options
List your home for rent
$10,499/mo
Rent Zestimate®
Find your next renter with Zillow Rental Manager. Plus, with online applications, you can quickly screen prospective tenants – for free.
$10,499/mo
Rent Zestimate®
Refinance and save
$25,924/mo
Est. payment
Refinancing to a lower rate could help reduce your monthly payments and save thousands over the life of the loan.
$25,924/mo
Est. payment
Explore your selling options
Work with a Zillow partner agent
Leverage their expertise and Zillow's premium Showcase listings to get your home seen by more buyers.
Get startedList with your own agent
Get your home in front of millions of buyers by listing it on Zillow.
Learn how to do itSell it yourself
Take full control of how buyers see your home on Zillow by listing For Sale by Owner (FSBO).
List your homeWhat's special
Sparkling poolStunning kitchenMatte quartzite countertopsOutdoor kitchenTop-of-the-line thermador appliancesLush turf-covered yardsPergola-covered patio
Zillow last checked:
Listing updated:
Listed by:
Tim Smith DRE #01346878 949.478.2295,
Coldwell Banker Realty,
Jason Wright DRE #02002461 949-310-3417,
Coldwell Banker Realty
Bought with:
Bob Wolff, DRE #01053562
Harcourts Prime Properties
Source: CRMLS,MLS#: NP24161191 Originating MLS: California Regional MLS
Originating MLS: California Regional MLSFacts & features
Interior
Bedrooms & bathrooms
- Bedrooms: 5
- Bathrooms: 6
- Full bathrooms: 5
- 1/2 bathrooms: 1
- Main level bathrooms: 4
- Main level bedrooms: 3
Rooms
- Room types: Bonus Room, Bedroom, Entry/Foyer, Great Room, Laundry, Loft, Living Room, Primary Bedroom, Dining Room
Primary bedroom
- Features: Main Level Primary
Primary bedroom
- Features: Primary Suite
Bedroom
- Features: Bedroom on Main Level
Bathroom
- Features: Bathtub, Dual Sinks, Full Bath on Main Level, Tub Shower
Kitchen
- Features: Kitchen Island, Kitchen/Family Room Combo, Stone Counters, Remodeled, Updated Kitchen
Heating
- Forced Air, Fireplace(s)
Cooling
- Central Air
Appliances
- Included: 6 Burner Stove, Built-In Range, Double Oven, Dishwasher, Freezer, Disposal, Refrigerator
- Laundry: Inside, Laundry Room
Features
- Beamed Ceilings, Breakfast Bar, Built-in Features, Breakfast Area, Ceiling Fan(s), Crown Molding, Cathedral Ceiling(s), Separate/Formal Dining Room, Open Floorplan, Pantry, Stone Counters, Recessed Lighting, Bedroom on Main Level, Loft, Main Level Primary, Primary Suite
- Flooring: Carpet, Tile, Wood
- Has fireplace: Yes
- Fireplace features: Living Room, Primary Bedroom, Outside
- Common walls with other units/homes: No Common Walls
Interior area
- Total interior livable area: 4,733 sqft
Property
Parking
- Total spaces: 3
- Parking features: Door-Multi, Direct Access, Garage Faces Front, Garage
- Attached garage spaces: 3
Features
- Levels: Two
- Stories: 2
- Entry location: 1
- Patio & porch: Covered, Patio
- Has private pool: Yes
- Pool features: In Ground, Private, Association
- Has spa: Yes
- Spa features: Association, In Ground, Private
- Has view: Yes
- View description: Bluff, Canyon, Hills, Mountain(s), Panoramic, Valley
Lot
- Size: 10,454 Square Feet
- Features: 0-1 Unit/Acre, Back Yard, Cul-De-Sac, Front Yard, Yard
Details
- Parcel number: 74126237
- Special conditions: Standard
Construction
Type & style
- Home type: SingleFamily
- Property subtype: Single Family Residence
Condition
- New construction: No
- Year built: 2006
Utilities & green energy
- Electric: Standard
- Sewer: Public Sewer
- Water: Public
Community & HOA
Community
- Features: Curbs, Gutter(s), Street Lights, Suburban, Sidewalks, Gated
- Security: Gated with Guard, Gated Community
- Subdivision: Covenant Hills Custom Homes (Covc)
HOA
- Has HOA: Yes
- Amenities included: Clubhouse, Sport Court, Dog Park, Picnic Area, Playground, Pool, Guard, Spa/Hot Tub, Tennis Court(s), Trail(s)
- HOA fee: $682 monthly
- HOA name: LARMAC
- HOA phone: 949-218-0900
Location
- Region: Mission Viejo
Financial & listing details
- Price per square foot: $856/sqft
- Tax assessed value: $2,474,420
- Annual tax amount: $32,293
- Date on market: 8/16/2024
- Cumulative days on market: 60 days
- Listing terms: Cash,Cash to New Loan
- Road surface type: Paved
Price history
| Date | Event | Price |
|---|---|---|
| 11/12/2024 | Sold | $4,050,000-3.5%$856/sqft |
Source:  CRMLS #NP24161191 Report a problem CRMLS #NP24161191 Report a problem | ||
| 11/5/2024 | Pending sale | $4,195,000$886/sqft |
Source: CRMLS #NP24161191 Report a problem | ||
| 10/17/2024 | Contingent | $4,195,000$886/sqft |
Source: CRMLS #NP24161191 Report a problem | ||
| 8/16/2024 | Listed for sale | $4,195,000+146.8%$886/sqft |
Source: CRMLS #NP24161191 Report a problem | ||
| 4/8/2014 | Listing removed | $8,900$2/sqft |
Source: Veranda Realty #OC14029800 Report a problem | ||
| 2/13/2014 | Listed for rent | $8,900$2/sqft |
Source: Veranda Realty #OC14029800 Report a problem | ||
| 2/10/2014 | Sold | $1,700,000-9%$359/sqft |
Source: Public Record Report a problem | ||
| 1/14/2014 | Pending sale | $1,869,000$395/sqft |
Source: Veranda Realty #OC13236980 Report a problem | ||
| 11/24/2013 | Listed for sale | $1,869,000-0.3%$395/sqft |
Source: Veranda Realty #OC13236980 Report a problem | ||
| 6/27/2010 | Listing removed | $1,875,000$396/sqft |
Source: Veranda Realty #S615232 Report a problem | ||
| 5/1/2010 | Listed for sale | $1,875,000-1.7%$396/sqft |
Source: Veranda Realty #S615232 Report a problem | ||
| 1/31/2006 | Sold | $1,907,000$403/sqft |
Source: Public Record Report a problem | ||
Public tax history
| Year | Property taxes | Tax assessment |
|---|---|---|
| 2025 | $32,293 +17% | $2,474,420 +21.1% |
| 2024 | $27,608 +1.9% | $2,043,102 +2% |
| 2023 | $27,092 +0.7% | $2,003,042 +2% |
| 2022 | $26,903 +1.7% | $1,963,767 +2% |
| 2021 | $26,460 +1.3% | $1,925,262 +1% |
| 2020 | $26,117 | $1,905,521 +2% |
| 2019 | $26,117 +0.4% | $1,868,158 +2% |
| 2018 | $26,001 +1.1% | $1,831,528 +2% |
| 2017 | $25,729 | $1,795,616 +2% |
| 2016 | $25,729 +0.5% | $1,760,408 +1.5% |
| 2015 | $25,599 +0.1% | $1,733,966 +2% |
| 2014 | $25,584 | $1,700,000 +29.9% |
| 2013 | -- | $1,308,480 |
| 2012 | -- | $1,308,480 -4% |
| 2011 | -- | $1,363,000 +11.8% |
| 2010 | -- | $1,219,000 |
| 2009 | -- | $1,219,000 -29.7% |
| 2008 | -- | $1,734,500 -13% |
| 2007 | -- | $1,994,474 +50.2% |
| 2006 | -- | $1,328,051 +181.8% |
| 2005 | -- | $471,240 +261.2% |
| 2004 | -- | $130,469 |
Find assessor info on the county website
Neighborhood: Covenant Hills Village
Nearby homes

- $3,693,1005 bd5 ba5.5k sqft6 San Luis Obispo St, Mission Viejo, CA 92694Off Market
- $3,577,3004 bd5 ba5.1k sqft10 San Luis Obispo St, Mission Viejo, CA 92694Off Market
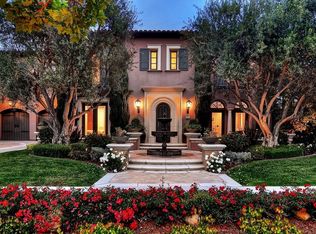
- $3,358,2004 bd5 ba4.6k sqft12 San Luis Obispo St, Mission Viejo, CA 92694Off Market
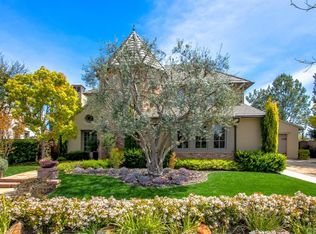
- $4,250,0005 bd6 ba4.9k sqft4 San Luis Obispo St, Ladera Ranch, CA 92694Sold
- $5,959,7005 bd5 ba6.7k sqft2 San Juan Bautista, Ladera Ranch, CA 92694Off Market
- $3,794,2004 bd4 ba5.1k sqft7 San Luis Obispo St, Mission Viejo, CA 92694Off Market
- $3,650,9004 bd4 ba5.1k sqft7 San Luis Obispo St, Ladera Ranch, CA 92694Off Market
- $4,187,6005 bd6 ba5.1k sqft11 San Luis Obispo St, Mission Viejo, CA 92694Off Market
Nearby schools
GreatSchools rating
- 9/10Oso Grande Elementary SchoolGrades: K-5Distance: 0.8 mi
- 9/10Ladera Ranch Middle SchoolGrades: 6-8Distance: 1.2 mi
- 9/10San Juan Hills High SchoolGrades: 9-12Distance: 2.5 mi
Schools provided by the listing agent
- Elementary: Oso Grande
- Middle: Ladera Ranch
- High: San Juan Hills
Source: CRMLS. This data may not be complete. We recommend contacting the local school district to confirm school assignments for this home.
Get a cash offer in 3 minutes
Find out how much your home could sell for in as little as 3 minutes with a no-obligation cash offer.
Estimated market value
$4,055,100
Get a cash offer in 3 minutes
Find out how much your home could sell for in as little as 3 minutes with a no-obligation cash offer.
Estimated market value
$4,055,100
- California
- Orange County
- Ladera Ranch
- 92694
- Covenant Hills Village
- 8 San Luis Obispo St
Nearby cities
Nearby neighborhoods
Nearby zip codes
Other Ladera Ranch Topics
