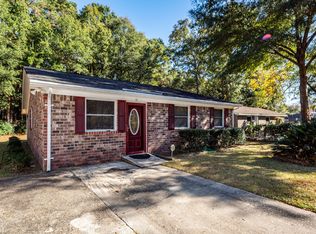
Welcome to 8 San Miguel Road, where laid-back Charleston living meets the freedom to truly make a home your own. With no HOA, generous outdoor space, and thoughtful updates already completed, this is the kind of property that fits your lifestyle--not the other way around.Inside, you'll find a clean, low-maintenance interior with no carpet throughout, creating a fresh, modern feel that's as practical as it is inviting. Whether you're hosting friends for the game, enjoying a quiet evening in, or working from home, the layout is designed for comfortable everyday living. The primary bedroom includes its own private half bath, adding convenience to your daily routine, while major updates like new windows (2020) and a new HVAC system (2024) provide peace of mind for years to come.Step ..outside and you'll quickly see what makes this home stand out. The expansive backyard offers endless possibilities--from weekend cookouts under the pergola to creating your own garden, fire pit area, or space for pets to roam. A large pole barn provides the perfect place to store a boat, RV, trailer, or outdoor toys, while the oversized driveway offers plenty of parking for guests and all your adventures. Whether you're someone who loves spending weekends on the water, heading to the beach, or simply wants room to spread out without neighborhood restrictions, this property offers a level of flexibility that's increasingly hard to find. Conveniently located in Charleston, you'll be just minutes from local favorites like Avondale and West Ashley's restaurants and breweries, approx 15 minutes to Charleston International Airport, 20 minutes to Historic Downtown Charleston, and 25-30 minutes to Folly Beach. With easy access to everything the Lowcountry has to offer, this home is perfectly positioned for work, play, and weekend adventures.
Closed
Zillow last checked:
Listing updated:
Bought with:
Real Broker, LLC
Source: CTMLS,MLS#: 26020887
Price history
| Date | Event | Price |
|---|---|---|
| 8/31/2026 | Sold | $367,500-3.2%$338/sqft |
Source:  CTMLS #26020887 Report a problem CTMLS #26020887 Report a problem | ||
| 7/23/2026 | Listed for sale | $379,500+82.5%$349/sqft |
Source: CTMLS #26020887 Report a problem | ||
| 5/17/2019 | Sold | $208,000$191/sqft |
Source: CTMLS #19010260 Report a problem | ||
| 4/10/2019 | Pending sale | $208,000$191/sqft |
Source: Carolina One Real Estate #19010260 Report a problem | ||
| 4/9/2019 | Listed for sale | $208,000+101.9%$191/sqft |
Source: Carolina One Real Estate #19010260 Report a problem | ||
| 1/26/2018 | Sold | $103,000$95/sqft |
Source: Public Record Report a problem | ||
Get a cash offer in 3 minutes
Find out how much your home could sell for in as little as 3 minutes with a no-obligation cash offer.
Estimated market value
$367,600
