The seller is packed up and ready to move!!! Sellers are very motivated and this stately property should not be overlooked!! 8 Sand Pine Drive, an exquisite residence nestled in the Grand Haven gated community in Palm Coast. As you step out of your vehicle and traverse the gracefully paved curved walkway, the anticipation builds for the exceptional home that awaits. Upon entering this meticulously crafted dwelling, featuring an open floor plan, you are welcomed by a spacious great room boasting soaring double tray ceilings adorned with ambient rope lighting—an ideal setting for entertaining guests. The gourmet kitchen, a focal point of the home, showcases a 10' island, quartz countertops, stainless steel appliances, upgraded cabinets, a walk-in pantry, and a breakfast nook that seamlessly overlooks the great room. Through the triple French Doors awaits an expansive screened lanai, offering serene views of a private preserve—ample space for a potential pool addition. The residence also features a formal dining room, a generously sized den/office/media space with elegant French doors, and a 17x7.5 laundry room equipped with raised washer and dryer units, complemented by abundant storage. On the first floor, you'll find the master bedroom and bath, along with two guest bedrooms. Ascend to the second floor to discover a versatile bonus room, perfect for use as a guest space or a dedicated home office. Custom closets adorn the entire residence, while crown molding, quartz countertops, and 20-inch tiles enhance the allure of the main living areas. The home is complete with an oversized 2-car garage. Grand Haven, known for its Jack Nicklaus golf course, boasts two amenity centers. One features an Olympic-sized pool, two gyms, tennis, pickleball, and bocce courts, croquet, exercise classes, a full-service cafe, and scenic walking and biking trails along the Intracoastal Waterway. Seize this opportunity to make 8 Sand Pine Drive your home before it disappears!
Sold for $675,000
$675,000
8 SANDPINE DRIVE, PALM COAST, FL 32137
4beds
3,223sqft
Single Family Residence
Built in 2012
0.27 Acres Lot
$708,600 Zestimate®
$209/sqft
$4,303 Estimated rent
Home value
$708,600
$673,000 - $751,000
$4,303/mo
Zestimate® history
Owner options
List your home for rent
$4,303/mo
Rent Zestimate®
Find your next renter with Zillow Rental Manager. Plus, with online applications, you can quickly screen prospective tenants – for free.
$4,303/mo
Rent Zestimate®
Refinance and save
$4,839/mo
Est. payment
Refinancing to a lower rate could help reduce your monthly payments and save thousands over the life of the loan.
$4,839/mo
Est. payment
Explore your selling options
Work with a Zillow partner agent
Leverage their expertise and Zillow's premium Showcase listings to get your home seen by more buyers.
Get startedList with your own agent
Get your home in front of millions of buyers by listing it on Zillow.
Learn how to do itSell it yourself
Take full control of how buyers see your home on Zillow by listing For Sale by Owner (FSBO).
List your homeWhat's special
Olympic-sized poolBocce courtsWalk-in pantryOpen floor planDryer unitsCrown moldingSpacious great room
Zillow last checked:
Listing updated:
Listed by:
SUZANNE LYNCH 386-569-5150,
COASTAL GATEWAY REAL ESTATE GR 888-977-1588,
Lucy Castro Val 386-449-9267,
COLDWELL BANKER (HAMMOCK)
Bought with:
Scott Barry, 3409773
NEXTHOME TREASURE COAST
Source: Stellar MLS,MLS#: FC295778 Originating MLS: Flagler
Originating MLS: Flagler
Facts & features
Interior
Bedrooms & bathrooms
- Bedrooms: 4
- Bathrooms: 3
- Full bathrooms: 3
Primary bedroom
- Features: Built-in Closet
- Level: First
- Dimensions: 14.8x16
Bonus room
- Level: Second
- Dimensions: 15.4x15
Dining room
- Level: First
- Dimensions: 12.5x10.8
Great room
- Level: First
- Dimensions: 22.4x19
Kitchen
- Features: Pantry
- Level: First
- Dimensions: 30x20
Office
- Level: First
- Dimensions: 23x10
Heating
- Central
Cooling
- Central Air
Appliances
- Included: Dishwasher, Disposal, Dryer, Electric Water Heater, Microwave, Refrigerator
Features
- Ceiling Fan(s), Crown Molding, Eating Space In Kitchen, High Ceilings, Kitchen/Family Room Combo, Primary Bedroom Main Floor, Open Floorplan, Solid Surface Counters, Solid Wood Cabinets, Split Bedroom, Tray Ceiling(s), Walk-In Closet(s)
- Flooring: Carpet, Ceramic Tile
- Windows: Window Treatments
- Has fireplace: No
Interior area
- Total structure area: 4,349
- Total interior livable area: 3,223 sqft
Property
Parking
- Total spaces: 2
- Parking features: Garage - Attached
- Attached garage spaces: 2
Features
- Levels: Two
- Stories: 2
- Exterior features: Other
Lot
- Size: 0.27 Acres
Details
- Parcel number: 2211315903000000170
- Zoning: MPD
- Special conditions: None
Construction
Type & style
- Home type: SingleFamily
- Property subtype: Single Family Residence
Materials
- Block, Concrete, Stucco
- Foundation: Block
- Roof: Shingle
Condition
- New construction: No
- Year built: 2012
Utilities & green energy
- Sewer: Public Sewer
- Water: None
- Utilities for property: Public
Community & HOA
Community
- Features: Fishing, Clubhouse, Community Mailbox, Fitness Center, Gated Community - Guard, Golf, Playground, Restaurant, Sidewalks
- Pet fee: $0 monthly
- Subdivision: GRAND HAVEN VILLAGE I-1
HOA
- Has HOA: Yes
- Amenities included: Fence Restrictions, Fitness Center
- HOA fee: $240 monthly
- HOA name: Troy Railsback
- HOA phone: 386-446-6663
- Second HOA name: GHMA
Location
- Region: Palm Coast
Financial & listing details
- Price per square foot: $209/sqft
- Tax assessed value: $615,094
- Annual tax amount: $8,908
- Date on market: 11/1/2023
- Cumulative days on market: 133 days
- Ownership: Fee Simple
- Total actual rent: 0
- Road surface type: Paved
Price history
| Date | Event | Price |
|---|---|---|
| 4/26/2024 | Sold | $675,000-2%$209/sqft |
Source:  Stellar MLS #FC295778 Report a problem Stellar MLS #FC295778 Report a problem | ||
| 3/13/2024 | Pending sale | $689,000$214/sqft |
Source: Stellar MLS #FC295778 Report a problem | ||
| 3/11/2024 | Price change | $689,000-1.6%$214/sqft |
Source: Stellar MLS #FC295778 Report a problem | ||
| 2/5/2024 | Price change | $700,000-6.7%$217/sqft |
Source: Stellar MLS #FC295778 Report a problem | ||
| 11/28/2023 | Price change | $750,000-3.2%$233/sqft |
Source: Stellar MLS #FC295778 Report a problem | ||
| 11/1/2023 | Listed for sale | $775,000$240/sqft |
Source: Stellar MLS #FC295778 Report a problem | ||
| 6/27/2023 | Listing removed | -- |
Source: Stellar MLS #FC289646 Report a problem | ||
| 6/12/2023 | Price change | $775,000+1.3%$240/sqft |
Source: Stellar MLS #FC289646 Report a problem | ||
| 3/18/2023 | Pending sale | $765,000$237/sqft |
Source: Stellar MLS #FC289646 Report a problem | ||
| 3/3/2023 | Listed for sale | $765,000+84.3%$237/sqft |
Source: Stellar MLS #FC289646 Report a problem | ||
| 8/6/2014 | Sold | $415,000+1876.2%$129/sqft |
Source: Public Record Report a problem | ||
| 4/18/2012 | Sold | $21,000-15.7%$7/sqft |
Source: Public Record Report a problem | ||
| 4/4/2012 | Pending sale | $24,900$8/sqft |
Source: Watson Realty Corp #F186347 Report a problem | ||
| 3/29/2012 | Price change | $24,900-16.7%$8/sqft |
Source: Watson Realty Corp #F186347 Report a problem | ||
| 1/7/2012 | Price change | $29,900-23.3%$9/sqft |
Source: Watson Realty Corp #F182520 Report a problem | ||
| 11/14/2011 | Listed for sale | $39,000-58.9%$12/sqft |
Source: Watson Realty Corp #F182520 Report a problem | ||
| 8/22/2007 | Sold | $95,000-4%$29/sqft |
Source: Public Record Report a problem | ||
| 1/14/2005 | Sold | $99,000+32.2%$31/sqft |
Source: Public Record Report a problem | ||
| 6/28/2004 | Sold | $74,900$23/sqft |
Source: Public Record Report a problem | ||
Public tax history
| Year | Property taxes | Tax assessment |
|---|---|---|
| 2024 | $14,201 +53.3% | $615,094 +55.6% |
| 2023 | $9,263 +2.6% | $395,357 +3% |
| 2022 | $9,030 +2.1% | $383,842 +3% |
| 2021 | $8,845 +0.7% | $372,662 +1.4% |
| 2020 | $8,784 +1.4% | $367,517 +2.3% |
| 2019 | $8,659 +0.2% | $359,254 +1.9% |
| 2018 | $8,641 +1.6% | $352,555 +2.1% |
| 2017 | $8,504 | $345,304 +2.1% |
| 2016 | $8,504 +2.1% | $338,202 -3.7% |
| 2015 | $8,329 -3.8% | $351,302 +11.2% |
| 2014 | $8,655 | $315,991 +1.5% |
| 2013 | -- | $311,321 +815.6% |
| 2012 | -- | $34,000 -7% |
| 2011 | -- | $36,550 -36.4% |
| 2010 | -- | $57,500 -17.9% |
| 2009 | -- | $70,000 -7.9% |
| 2008 | -- | $76,000 -15.6% |
| 2007 | -- | $90,000 |
| 2006 | -- | $90,000 +40.6% |
| 2005 | -- | $64,000 +25.5% |
| 2004 | -- | $51,000 |
Find assessor info on the county website
Neighborhood: 32137
Nearby homes
- $453,5003 bd2 ba2k sqft6 Sand Pine Dr, Palm Coast, FL 32137Off Market

- $558,4003 bd2 ba2.3k sqft10 Sand Pine Dr, Palm Coast, FL 32137Off Market

- $103,50010,324 Square Feet4 Sandpine Dr #19, Palm Coast, FL 32137Sold

- $103,50010,323 Square Feet4 Sand Pine Dr, Palm Coast, FL 32137Sold
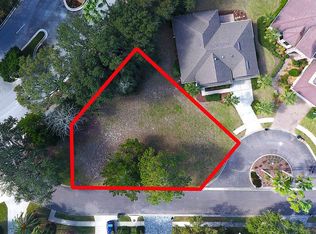
- $595,5004 bd2 ba2.6k sqft7 Sand Pine Dr, Palm Coast, FL 32137Off Market
- $491,1000.336 Acres9 Sand Pine Dr, Palm Coast, FL 32137Off Market
- $825,5004 bd5 ba3.7k sqft11 Sand Pine Dr, Palm Coast, FL 32137Off Market
- $616,9003 bd3 ba2.6k sqft5 Sand Pine Dr, Palm Coast, FL 32137Off Market
Nearby schools
GreatSchools rating
- 8/10Old Kings Elementary SchoolGrades: PK-5Distance: 3.9 mi
- 7/10Indian Trails Middle SchoolGrades: 6-8Distance: 6.3 mi
- 5/10Matanzas High SchoolGrades: 8-12Distance: 6.5 mi
Get a cash offer in 3 minutes
Find out how much your home could sell for in as little as 3 minutes with a no-obligation cash offer.
Estimated market value
$708,600
Get a cash offer in 3 minutes
Find out how much your home could sell for in as little as 3 minutes with a no-obligation cash offer.
Estimated market value
$708,600
- Florida
- Flagler County
- Palm Coast
- 32137
- 8 SANDPINE DRIVE
Nearby cities
Nearby zip codes
Other Palm Coast Topics
