Skip main navigation
Sold for $332,000
  • $332,000

    8 Sandpiper Dr, Voorhees, NJ 08043

    3beds
    1,917sqft
    Townhouse
    Built in 1977
    7,841 Square Feet Lot
    $395,400 Zestimate®
    $173/sqft
    $3,136 Estimated rent

    Home value

    $395,400

    $376,000 - $415,000

    $3,136/mo

    Zestimate® history
    Loading
    Loading...

    Owner options

    List your home for rent

    $3,136/mo

    Rent Zestimate®

    Find your next renter with Zillow Rental Manager. Plus, with online applications, you can quickly screen prospective tenants – for free.

    Learn more

    $3,136/mo

    Rent Zestimate®

    Refinance and save

    $2,451/mo

    Est. payment

    Refinancing to a lower rate could help reduce your monthly payments and save thousands over the life of the loan.

    See today's rates

    $2,451/mo

    Est. payment

    Explore your selling options

    Work with a Zillow partner agent

    Leverage their expertise and Zillow's premium Showcase listings to get your home seen by more buyers.

    Get started

    List with your own agent

    Get your home in front of millions of buyers by listing it on Zillow.

    Learn how to do it

    Sell it yourself

    Take full control of how buyers see your home on Zillow by listing For Sale by Owner (FSBO).

    List your home

    What's special

    Updated maple kitchenVaulted ceilingsCurb appealTurned staircaseGlass stainless stoveBeverage refrigeratorDouble ceiling fan
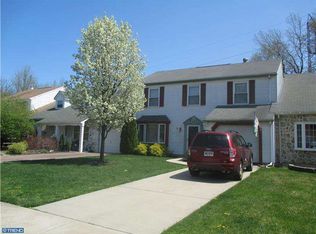
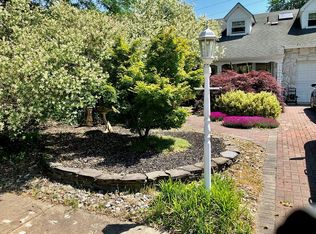
    This amazing Rainwood home will impress you from the moment you pull up. The curb appeal is fabulous. The professionally landscaped beds have fresh mulch and stone. The stone elevation over the covered porch creates a great place to sit and relax. The custom glass front door with silver accents allows natural light into the home. The 2 story foyer greats you and has neutral ceramic tile. The turned staircase has fresh patterned carpet. The formal living room has a bow window with seat that overlooks the front yard. The vaulted ceilings add dimension to this exciting room. The wood look flooring runs through the living and dining rooms. The custom built in bar has a beverage refrigerator. The custom bar has raised panels and custom millwork. The bar is a greet place to gather with friends and family. The double ceiling fan with light looks great and illuminates the room. The formal living room opens to the dining room. The dining room is nicely sized and can accommodate a large table and serving pieces. The double window and black chandelier light the room. The dining room is located off the kitchen for ease of entertaining. The heart of the home is the updated maple kitchen. The black speckled Corian cabinets and ceramic tile back splash with black listello accent look fabulous. This custom kitchen has a breakfast bar that seats 4 is open to the family room. A great place for meal prep and entertaining. The glass stainless stove, microwave and dishwasher complete the stainless appliance package. The neutral 12 x12 ceramic flooring complements the kitchen. The The most desired floor plan is the open kitchen family room floor plan 8 Sandpiper has it. The family room has crown molding and fresh newer neutral carpet. The sliding door off the family room views the amazing deck and landscaped backyard. The updated powder room has an espresso cabinet base updated lighting and nickel accents and hardware.The 2 nd floor of the home has a beautiful primary suite. This expansive room can accommodate a king size and has room for a sitting area or desk. The en-suite bath has been remodeled with white cabinets and ceramic tile. The stall shower has a frameless shower door. The other 3 bedrooms are very generously sized and neutrally decorated. The second floor laundry is conveniently located off the hallway. The main bath is adjacent to the other 2 bedrooms. The bath has been updated with white cabinets a stall shower and neutral ceramic flooring. The outdoor entertaining space is wonderful with a deck with covered pergola. Enjoy the privacy of the partially fenced landscaped backyard. The home is totally updated and meticulously maintained. The HVAC and hot water heater are 2.5 years, the roof is 5 years and the windows are replacement. The electric bills with the solar range from 4.25 to 42.00 dollars. The home is located close to shopping, restaurants, and is located in the highly acclaimed Voorhees school district. The showings for this home will end Sunday 4/7 at 5pm.

    Zillow last checked:

    Listing updated:

    Listed by:

    Carol Minghenelli 609-230-4799,

    Compass New Jersey, LLC - Haddon Township

    Bought with:

    Melissa Roswell, 1540788

    Keller Williams Realty - Marlton

    Source: Bright MLS,MLS#: NJCD2065538MLS Logo

    Facts & features

    Interior

    Bedrooms & bathrooms
    • Bedrooms: 3
    • Bathrooms: 3
    • Full bathrooms: 2
    • 1/2 bathrooms: 1
    • Main level bathrooms: 1
    Rooms
    • Room types: Living Room, Dining Room, Kitchen, Family Room
    Basement
    • Area: 0
    Heating
    • Forced Air, Natural Gas
    Cooling
    • Central Air, Electric
    Appliances
    • Included: Microwave, Dishwasher, Disposal, Refrigerator, Water Heater, Gas Water Heater
    • Laundry: Upper Level
    Features
    • Bar, Ceiling Fan(s), Family Room Off Kitchen, Open Floorplan, Eat-in Kitchen, Primary Bath(s), Bathroom - Stall Shower, Upgraded Countertops, 2 Story Ceilings
    • Flooring: Carpet, Laminate
    • Doors: Six Panel, Sliding Glass
    • Windows: Replacement, Window Treatments
    • Has basement: No
    • Has fireplace: No
    Interior area
    • Total structure area: 1,917
    • Total interior livable area: 1,917 sqft
    • Finished area above ground: 1,917
    • Finished area below ground: 0

    Property

    Parking
    • Total spaces: 1
    • Parking features: Garage Faces Front, Concrete, Attached
    • Attached garage spaces: 1
    • Has uncovered spaces: Yes
    Accessibility
    • Accessibility features: None
    Features
    • Levels: Two
    • Stories: 2
    • Pool features: None
    • Fencing: Partial
    Lot
    • Size: 7,841 Square Feet
    • Features: Adjoins - Open Space, Interior Lot, Landscaped, Level
    Details
    • Additional structures: Above Grade, Below Grade
    • Parcel number: 3400218 0100013
    • Zoning: RR
    • Special conditions: Standard

    Construction

    Type & style
    • Home type: Townhouse
    • Architectural style: Contemporary
    • Property subtype: Townhouse
    Materials
    • Frame, Aluminum Siding, Stone
    • Foundation: Slab
    • Roof: Architectural Shingle
    Condition
    • Excellent
    • New construction: No
    • Year built: 1977

    Utilities & green energy

    • Sewer: Public Sewer
    • Water: Public

    Community & HOA

    Community
    • Security: Exterior Cameras
    • Subdivision: Avian
    HOA
    • Has HOA: No
    Location
    • Region: Voorhees
    • Municipality: VOORHEES TWP

    Financial & listing details

    • Price per square foot: $173/sqft
    • Tax assessed value: $169,800
    • Annual tax amount: $7,026
    • Date on market: 4/5/2024
    • Listing agreement: Exclusive Right To Sell
    • Listing terms: Cash,Conventional,FHA,VA Loan
    • Inclusions: Refrigerator, All Lighting, All Window Treatments, Pergola On Porch, Fans
    • Exclusions: Washer And Dryer
    • Ownership: Fee Simple

    Price history

    DateEventPrice
    5/19/2025Sold$332,000-17%$173/sqft
    Source: Public Record Report a problem
    6/3/2024Sold$400,000+17.7%$209/sqft
    Source: Bright MLS #NJCD2065538 Report a problem
    4/17/2024Pending sale$339,900$177/sqft
    Source: Bright MLS #NJCD2065538 Report a problem
    4/12/2024Contingent$339,900$177/sqft
    Source: Bright MLS #NJCD2065538 Report a problem
    4/5/2024Listed for sale$339,900+63.1%$177/sqft
    Source: Bright MLS #NJCD2065538 Report a problem
    11/24/2011Listing removed$208,362$109/sqft
    Source: Prudential Fox and Roach #5919641 Report a problem
    10/12/2011Price change$208,362-5%$109/sqft
    Source: Prudential Fox and Roach #5919641 Report a problem
    9/10/2011Price change$219,362-2.2%$114/sqft
    Source: Prudential Fox and Roach #5919641 Report a problem
    7/14/2011Listed for sale$224,362$117/sqft
    Source: Prudential Fox and Roach #5919641 Report a problem

    Public tax history

    YearProperty taxesTax assessment
    2025$8,057 +10.3%$313,000 +84.3%
    2024$7,301 +1.8%$169,800
    2023$7,171 +2.1%$169,800
    2022$7,026 +0.6%$169,800
    2021$6,982 +4.2%$169,800
    2020$6,700 +5.8%$169,800
    2019$6,335 $169,800
    2018$6,335 -3.6%$169,800
    2017$6,571 +3.3%$169,800
    2016$6,364 +1.3%$169,800
    2015$6,284 +3.3%$169,800
    2014$6,086 +5.3%$169,800
    2013$5,782 -6.6%$169,800 -22.3%
    2012$6,190 +102.8%$218,500 +94.7%
    2011$3,052 +4.5%$112,200
    2010$2,919 +0.9%$112,200
    2009$2,895 $112,200
    2008-- $112,200
    2007-- $112,200
    2006-- $112,200 +35.3%
    2005-- $82,900
    2004-- $82,900
    2003-- $82,900
    2002-- $82,900
    2001-- $82,900
    Find assessor info on the county website

    Neighborhood: 08043

    Nearby schools

    GreatSchools rating
    Schools provided by the listing agent
    • Elementary: Kresson School E.s.
    • Middle: Voorhees M.s.
    • High: Eastern H.s.

    Source: Bright MLS. This data may not be complete. We recommend contacting the local school district to confirm school assignments for this home.

    Get a cash offer in 3 minutes
    Find out how much your home could sell for in as little as 3 minutes with a no-obligation cash offer.
    Estimated market value
    $395,400
    Get a cash offer in 3 minutes
    Find out how much your home could sell for in as little as 3 minutes with a no-obligation cash offer.
    Estimated market value
    $395,400