Welcome to this beautifully upgraded detached townhome in Millstone Village, offering a perfect blend of modern living and natural tranquility. The spacious layout features sun-filled rooms, including a gourmet kitchen with quartz countertops and top-tier appliances. The living room boasts a cathedral ceiling and cozy gas fireplace, ideal for entertaining. The main-level primary bedroom is a luxurious retreat with a soaking tub, shower, and two walk-in closets. Upstairs, two spacious bedrooms and a versatile loft await. The finished basement offers endless possibilities, from a home gym to office space. Premium grade appliances,2-car garage, NEW whole-house generator, NEW smart home tankless hot water heater, NEW entire house water filtration system and reverse osmosis system. NEW furnace (free maintenance for one year), crown molding throughout, and miles of conservation trails steps from your front door,this impeccable home offers the ultimate in convenience and privacy.55+ community
Sold for $765,000
$765,000
8 Sandstone Dr #8, Medway, MA 02053
3beds
2,540sqft
Condominium, Townhouse
Built in 2015
-- sqft lot
$795,400 Zestimate®
$301/sqft
$4,544 Estimated rent
Home value
$795,400
$740,000 - $859,000
$4,544/mo
Zestimate® history
Owner options
List your home for rent
$4,544/mo
Rent Zestimate®
Find your next renter with Zillow Rental Manager. Plus, with online applications, you can quickly screen prospective tenants – for free.
$4,544/mo
Rent Zestimate®
Refinance and save
$5,442/mo
Est. payment
Refinancing to a lower rate could help reduce your monthly payments and save thousands over the life of the loan.
$5,442/mo
Est. payment
Explore your selling options
Work with a Zillow partner agent
Leverage their expertise and Zillow's premium Showcase listings to get your home seen by more buyers.
Get startedList with your own agent
Get your home in front of millions of buyers by listing it on Zillow.
Learn how to do itSell it yourself
Take full control of how buyers see your home on Zillow by listing For Sale by Owner (FSBO).
List your homeWhat's special
Cozy gas fireplaceVersatile loftCathedral ceilingOffice spaceFinished basementMain-level primary bedroomHome gym
Zillow last checked:
Listing updated:
Listed by:
Rachel Stocker 978-460-3920,
Rutledge Properties 781-235-4663
Bought with:
Margaret T. Coppens
Coldwell Banker Realty - Westwood
Source: MLS PIN,MLS#: 73372632
Facts & features
Interior
Bedrooms & bathrooms
- Bedrooms: 3
- Bathrooms: 3
- Full bathrooms: 2
- 1/2 bathrooms: 1
- Main level bedrooms: 1
Primary bedroom
- Features: Bathroom - Full, Bathroom - Double Vanity/Sink, Ceiling Fan(s), Walk-In Closet(s), Closet/Cabinets - Custom Built, Flooring - Hardwood, Balcony / Deck, Exterior Access
- Level: Main,First
- Area: 289
- Dimensions: 17 x 17
Bedroom 2
- Features: Ceiling Fan(s), Closet, Flooring - Wall to Wall Carpet
- Level: Second
- Area: 289
- Dimensions: 17 x 17
Bedroom 3
- Features: Ceiling Fan(s), Closet, Flooring - Wall to Wall Carpet
- Level: Second
- Area: 272
- Dimensions: 16 x 17
Bathroom 1
- Features: Bathroom - Half, Flooring - Stone/Ceramic Tile
- Level: First
Bathroom 2
- Features: Bathroom - Full, Bathroom - Double Vanity/Sink, Bathroom - Tiled With Tub & Shower, Flooring - Stone/Ceramic Tile
- Level: First
Bathroom 3
- Features: Bathroom - Full, Bathroom - Double Vanity/Sink, Flooring - Stone/Ceramic Tile
- Level: Second
Dining room
- Features: Cathedral Ceiling(s), Closet/Cabinets - Custom Built, Flooring - Hardwood, Exterior Access, Open Floorplan, Slider, Crown Molding
- Level: Main,First
- Area: 180
- Dimensions: 12 x 15
Kitchen
- Features: Cathedral Ceiling(s), Flooring - Hardwood, Countertops - Stone/Granite/Solid, Countertops - Upgraded, Kitchen Island, Cabinets - Upgraded, Cable Hookup, Lighting - Pendant
- Level: Main,First
- Area: 180
- Dimensions: 12 x 15
Living room
- Features: Cathedral Ceiling(s), Ceiling Fan(s), Flooring - Hardwood, Cable Hookup, Exterior Access, Open Floorplan, Recessed Lighting, Crown Molding, Decorative Molding
- Level: Main,First
- Area: 272
- Dimensions: 16 x 17
Heating
- Forced Air, Natural Gas
Cooling
- Central Air
Appliances
- Included: Dishwasher, Disposal, Water Treatment, ENERGY STAR Qualified Refrigerator, Range Hood, Cooktop, Plumbed For Ice Maker
- Laundry: Flooring - Stone/Ceramic Tile, Main Level, Electric Dryer Hookup, Washer Hookup, Lighting - Overhead, First Floor
Features
- Cable Hookup, Recessed Lighting, Loft, Bonus Room, Foyer, High Speed Internet
- Flooring: Tile, Carpet, Hardwood, Flooring - Wall to Wall Carpet, Flooring - Hardwood
- Doors: Insulated Doors, French Doors
- Windows: Insulated Windows
- Has basement: Yes
- Number of fireplaces: 1
- Fireplace features: Living Room
- Common walls with other units/homes: End Unit
Interior area
- Total structure area: 2,540
- Total interior livable area: 2,540 sqft
- Finished area above ground: 2,540
Property
Parking
- Total spaces: 4
- Parking features: Attached, Garage Door Opener, Storage, Garage Faces Side, Off Street, Paved
- Attached garage spaces: 2
- Uncovered spaces: 2
Features
- Patio & porch: Porch, Patio
- Exterior features: Porch, Patio, Garden, Rain Gutters, Professional Landscaping, Sprinkler System
Details
- Parcel number: M:20 B:004C054,4967072
- Zoning: AR-I
Construction
Type & style
- Home type: Townhouse
- Property subtype: Condominium, Townhouse
Materials
- Frame
- Roof: Shingle
Condition
- Year built: 2015
Utilities & green energy
- Electric: Generator, Circuit Breakers
- Sewer: Public Sewer
- Water: Public
- Utilities for property: for Electric Range, for Electric Oven, Washer Hookup, Icemaker Connection
Community & HOA
Community
- Features: Shopping, Walk/Jog Trails, Conservation Area, Highway Access, Public School, Adult Community
HOA
- Amenities included: Clubhouse
- Services included: Insurance, Maintenance Structure, Road Maintenance, Maintenance Grounds, Snow Removal, Trash, Reserve Funds
- HOA fee: $635 monthly
Location
- Region: Medway
Financial & listing details
- Price per square foot: $301/sqft
- Tax assessed value: $760,000
- Annual tax amount: $10,944
- Date on market: 1/10/2026
- Exclusions: Drapes Negotiable. Fridge In Garage- Not Being Sold With Home
Price history
| Date | Event | Price |
|---|---|---|
| 8/28/2025 | Sold | $765,000-4.4%$301/sqft |
Source: MLS PIN #73372632 Report a problem | ||
| 5/23/2025 | Contingent | $799,999$315/sqft |
Source: MLS PIN #73372632 Report a problem | ||
| 5/14/2025 | Listed for sale | $799,999+14.3%$315/sqft |
Source: MLS PIN #73372632 Report a problem | ||
| 11/19/2020 | Sold | $700,000+0.7%$276/sqft |
Source: Agent Provided Report a problem | ||
| 9/30/2020 | Pending sale | $695,000$274/sqft |
Source: STAR REALTY MA #72732548 Report a problem | ||
| 9/25/2020 | Listed for sale | $695,000$274/sqft |
Source: STAR REALTY MA #72732548 Report a problem | ||
Public tax history
Tax history is unavailable.
Neighborhood: 02053
Nearby homes
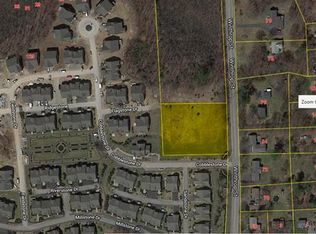
- $563,2001.01 Acres75 Winthrop St, Medway, MA 02053Off Market
- $565,8003 bd1 ba1.3k sqft72 Winthrop St, Medway, MA 02053Off Market
- $627,4003 bd2 ba1.5k sqft70 Winthrop St, Medway, MA 02053Off Market

- $543,5003 bd1 ba1k sqft68 Winthrop St, Medway, MA 02053Off Market
- $684,3003 bd2 ba1.6k sqft74 Winthrop St, Medway, MA 02053Off Market
- $604,6003 bd1 ba1.4k sqft3 Clover Ln, Medway, MA 02053Off Market
- $450,9712 bd1 ba1.7k sqft76 Winthrop St, Medway, MA 02053Sold
- $571,6003 bd1 ba960 sqft66 Winthrop St, Medway, MA 02053Off Market
Nearby schools
GreatSchools rating
- NAJohn D Mc Govern Elementary SchoolGrades: PK-1Distance: 0.9 mi
- 7/10Medway Middle SchoolGrades: 5-8Distance: 1.6 mi
- 9/10Medway High SchoolGrades: 9-12Distance: 0.7 mi
Get a cash offer in 3 minutes
Find out how much your home could sell for in as little as 3 minutes with a no-obligation cash offer.
Estimated market value
$795,400
Get a cash offer in 3 minutes
Find out how much your home could sell for in as little as 3 minutes with a no-obligation cash offer.
Estimated market value
$795,400
- Massachusetts
- Norfolk County
- Medway
- 02053
- 8 Sandstone Dr Unit 8
Nearby cities
Nearby zip codes
Other Medway Topics
