MOTIVATED SELLER... price reduction... seller is looking for offers. Doublewide home with good bones, updated windows and plywood sub floors with a Lake Huntley view, and its affordable! The boat ramp is just feet away from the driveway of this home. A 680 acre lake known for good bass fishing and watersports, Lake Huntley is a smaller lake but also a very quiet and relaxing lake. This home just needs the finishing touches that needs updated such as type of flooring, fresh paint, etc. The monthly lot rent includes water and sewer, trash pickup twice weekly in front of the home and yard irrigation. There is a once per year lawn care fee of $ 480 and the park will mow the lawn weekly. The park is pet friendly.
For sale
Price cut: $5K (8/22)
$34,900
8 Sandy Point, Lake Placid, FL 33852
2beds
1,108sqft
Manufactured Home, Single Family Residence
Built in 1985
-- sqft lot
$-- Zestimate®
$31/sqft
$-- HOA
What's special
Updated windowsLake huntley viewPlywood sub floors
- 47 days |
- 239 |
- 2 |
Zillow last checked:
Listing updated:
Listed by:
Maggie Schreck,
BRANTLEY PROPERTIES INC.
Source: HFMLS,MLS#: 326465Originating MLS: Heartland Association Of Realtors
Facts & features
Interior
Bedrooms & bathrooms
- Bedrooms: 2
- Bathrooms: 2
- Full bathrooms: 2
Primary bedroom
- Level: Main
- Dimensions: 12 x 10
Bedroom 2
- Level: Main
- Dimensions: 10 x 11
Primary bathroom
- Level: Main
- Dimensions: 4 x 9
Bathroom 2
- Level: Main
- Dimensions: 7 x 5
Other
- Level: Lower
- Dimensions: 8 x 8
Dining room
- Level: Main
- Dimensions: 9 x 7
Kitchen
- Level: Main
- Dimensions: 9 x 9
Laundry
- Level: Main
- Dimensions: 5 x 6
Living room
- Level: Main
- Dimensions: 23 x 12
Porch
- Level: Lower
- Dimensions: 12 x 8
Heating
- Central, Electric
Cooling
- Central Air, Electric
Appliances
- Included: Electric Water Heater, Microwave, Oven, Range, Refrigerator
Features
- Ceiling Fan(s), High Speed Internet, Unfurnished, Vaulted Ceiling(s), Window Treatments
- Flooring: Other
- Windows: Single Hung, Blinds
Interior area
- Total structure area: 1,532
- Total interior livable area: 1,108 sqft
Video & virtual tour
Property
Parking
- Parking features: Carport
- Carport spaces: 2
Features
- Levels: One
- Stories: 1
- Patio & porch: Enclosed, Front Porch
- Exterior features: Sprinkler/Irrigation, Shed, Workshop
- Pool features: None, Community
- Has view: Yes
- View description: Lake
- Has water view: Yes
- Water view: Lake
- Waterfront features: Deeded Access
- Body of water: Huntley
- Park: Lakeside Village
Details
- Additional parcels included: ,,
- On leased land: Yes
- Lease amount: $840
- Zoning description: MH/RL
- Special conditions: None
Construction
Type & style
- Home type: MobileManufactured
- Architectural style: One Story
- Property subtype: Manufactured Home, Single Family Residence
Materials
- Metal Frame, Concrete
- Roof: Metal
Condition
- Resale
- Year built: 1985
Utilities & green energy
- Sewer: Public Sewer
- Water: Public
- Utilities for property: High Speed Internet Available
Community & HOA
Community
- Features: Clubhouse, Dog Park, Pickleball, Pool, Shuffleboard, Water Sports, Property Manager On-Site
- Senior community: Yes
HOA
- Has HOA: No
- Amenities included: Powered Boats Allowed
Location
- Region: Lake Placid
Financial & listing details
- Price per square foot: $31/sqft
- Date on market: 7/10/2026
- Cumulative days on market: 50 days
- Listing agreement: Exclusive Right To Sell
- Listing terms: Cash,Conventional
- Road surface type: Paved
- Body type: Double Wide
Estimated market value
Not available
Estimated sales range
Not available
Not available
Price history
| Date | Event | Price |
|---|---|---|
| 8/22/2026 | Price change | $34,900-12.5%$31/sqft |
Source: HFMLS #326465 Report a problem | ||
| 7/10/2026 | Listed for sale | $39,900$36/sqft |
Source: HFMLS #326465 Report a problem | ||
Public tax history
Tax history is unavailable.
Monthly payment
Climate risks
Neighborhood: 33852
Nearby schools
GreatSchools rating
- 7/10Lake Country Elementary SchoolGrades: PK-5Distance: 1.3 mi
- 4/10Lake Placid Middle SchoolGrades: 6-8Distance: 2.3 mi
- 4/10Lake Placid High SchoolGrades: PK,9-12Distance: 2.2 mi
Schools provided by the listing agent
- Elementary: Lake Country Elementary
- Middle: Lake Placid Middle
- High: Lake Placid High
Source: HFMLS. This data may not be complete. We recommend contacting the local school district to confirm school assignments for this home.
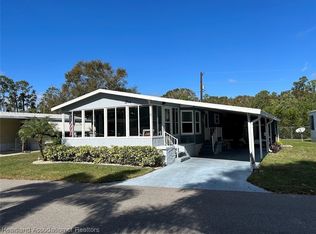
- $65,0002 bd2 ba1.2k sqft5 Sandy Point, Lake Placid, FL 33852Sold
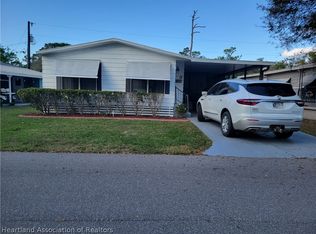
- $40,0002 bd2 ba980 sqft3 Sandy Poin, Lake Placid, FL 33852Sold
- $182,3003 bd2 ba1.1k sqft49 Lazy Pines Ranch Rd, Lake Placid, FL 33852Off Market
- $75,7991 bd-- ba528 sqft55 Lazy Pines Ranch Rd, Lake Placid, FL 33852Off Market
- $58,4002 bd2 ba1.3k sqft4 Sandy Poin, Lake Placid, FL 33852Off Market
- $722,0004 bd3 ba2.7k sqft29 Meadowlake Cir N, Lake Placid, FL 33852Off Market
- $60,7002 bd2 ba1k sqft2 Sandy Poin, Lake Placid, FL 33852Off Market
- $68,875-- bd-- ba-- sqft33 Meadowlake Cir N, Lake Placid, FL 33852Off Market
Similar homes
- $34,9002 bd2 ba800 sqft17 Armadillo Trl, Lake Placid, FL 33852For Sale
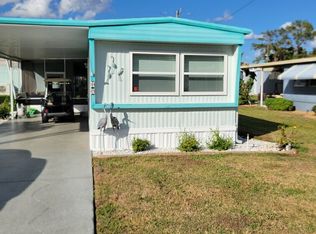 MLS ID #11780502, Jody Gadsden, Gadsden Mobile Home Sales. My State MLS
 - $39,9002 bd2 ba1k sqft3 Pine Aire Cir, Lake Placid, FL 33852For Sale
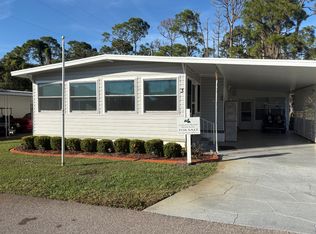 MLS ID #11614577, Jody Gadsden, Gadsden Mobile Home Sales. My State MLS
 - $35,5002 bd3 ba1.3k sqft2 Lynn Ter, Lake Placid, FL 33852For Sale
 MLS ID #11716603, Thomas Fohlbrook, The Pipal Group. My State MLS
 - $29,9002 bd2 ba880 sqft28 Pine Aire Cir, Lake Placid, FL 33852For Sale
 MLS ID #11729171, Jody Gadsden, Gadsden Mobile Home Sales. My State MLS
 - $29,9002 bd2 ba926 sqft11 Skyline Dr, Lake Placid, FL 33852For SaleMLS ID #325713, Pamela Bragg. HFMLS
- $29,9002 bd2 ba720 sqft230 Beauregard St, Lake Placid, FL 33852For SaleMLS ID #11943045, Mark Joyce, Tropical Harbor Estates. My State MLS
- $39,9002 bd2 ba800 sqft7 Ranch Rd, Lake Placid, FL 33852For SaleMLS ID #11665409, Jody Gadsden, Gadsden Mobile Home Sales. My State MLS
- $29,9002 bd2 ba850 sqft15 Ranch Rd, Lake Placid, FL 33852For SaleMLS ID #11847033, Jody Gadsden, Gadsden Mobile Home Sales. My State MLS
- $40,0002 bd2 ba900 sqft11 Fishermans Cv, Lake Placid, FL 33852For SaleMLS ID #302722, Maggie Schreck. HFMLS
- $27,0002 bd2 ba825 sqft261 Bearwoods Ct, Lake Placid, FL 33852For SaleMLS ID #11929577, Mark Joyce, Tropical Harbor Estates. My State MLS
- $28,0002 bd2 ba960 sqft2 Horseshoe Ln, Lake Placid, FL 33852For SaleMLS ID #11732346, Alexis Krudo, Garber Florida Home Sales. My State MLS
- $28,9002 bd1 ba850 sqft2 Pine Aire Cir, Lake Placid, FL 33852For SaleMLS ID #11777895, Jody Gadsden, Gadsden Mobile Home Sales. My State MLS
- $34,9001 bd1 ba688 sqft5 Ranch Rd, Lake Placid, FL 33852For SaleMLS ID #324393, Maggie Schreck. HFMLS
- $28,0002 bd2 ba960 sqft612 Belle Forest St, Lake Placid, FL 33852For SaleMLS ID #11929576, Mark Joyce, Tropical Harbor Estates. My State MLS
- $28,9002 bd1 ba800 sqft30 Pleasant Vw, Lake Placid, FL 33852For SaleMLS ID #11798423, Jody Gadsden, Gadsden Mobile Home Sales. My State MLS
- $27,0002 bd2 ba861 sqft52 Paradise Lake Dr, Lake Placid, FL 33852For SaleMLS ID #11687119, Alexis Krudo, Garber Florida Home Sales. My State MLS
- $28,0002 bd2 ba800 sqft54 Paradise Lake Dr, Lake Placid, FL 33852For SaleMLS ID #11458913, Alexis Krudo, Garber Florida Home Sales. My State MLS
- $24,9002 bd2 ba768 sqft274 Bearwoods Ct, Lake Placid, FL 33852For SaleMLS ID #11929578, Mark Joyce, Tropical Harbor Estates. My State MLS
- $27,0002 bd2 ba825 sqft261-261 Bearwoods Ct, Lake Placid, FL 33852For SaleMLS ID #11736250, Mark Joyce, Tropical Harbor Estates. My State MLS
- $28,0002 bd2 ba960 sqft612-612 Belle Forest St, Lake Placid, FL 33852For SaleMLS ID #11682575, Mark Joyce, Tropical Harbor Estates. My State MLS
