The Edward Jones House is a circa 1850's quintessential Newport cottage as it is framed by a classic white picket fence and a handsome custom stone entrance stoop that creates an inviting first impression. Inside, hardwood floors and an abundance of windows fill the home with natural light, highlighting its historic character and warm, welcoming atmosphere. The residence offers three bedrooms and one-and-a-half baths, with comfortable living spaces designed for both everyday living and weekend escapes. Outside, the wraparound garden with a brick walkway from the front gate that leads to the patio that offers a picturesque setting for outdoor entertaining, gardening, or simply enjoying the coastal breeze. Off-street parking for one vehicle is a valuable convenience, and the exceptional location places you within easy walking distance of Newport's celebrated restaurants, shops, harbor, historic landmarks, and cultural attractions. A true Newport gem, this charming home embodies the character, charm, and walkability that make living in the city by the Sea so special.
For sale
$1,275,000
8 Sanford St, Newport, RI 02840
3beds
1,513sqft
Single Family Residence
Built in 1850
2,265 Square Feet Lot
$-- Zestimate®
$843/sqft
$-- HOA
What's special
Three bedroomsWraparound gardenComfortable living spacesWarm welcoming atmosphereHistoric characterClassic white picket fenceHardwood floors
- 64 days
- 1,153
- 53
Zillow last checked:
Listing updated:
Listed by:
Michelle Drum 401-849-3000,
Gustave White Sotheby's Realty,
Sara Hayes 401-474-6789,
Gustave White Sotheby's Realty
Source: StateWide MLS RI,MLS#: 1415628
Facts & features
Interior
Bedrooms & bathrooms
- Bedrooms: 3
- Bathrooms: 2
- Full bathrooms: 1
- 1/2 bathrooms: 1
Bedroom 1
- Level: Second
Bedroom 2
- Level: Second
Bedroom 3
- Level: Second
Bathroom
- Level: Second
Bathroom
- Level: First
Dining area
- Level: First
Family room
- Level: First
Other
- Level: First
Kitchen
- Level: First
Other
- Level: First
Heating
- Natural Gas, Forced Water, Gas Connected, Zoned
Cooling
- Other, Window Unit(s)
Appliances
- Included: Gas Water Heater, Dishwasher, Dryer, Disposal, Microwave, Oven/Range, Refrigerator, Washer
Features
- Wall (Dry Wall), Stairs, Plumbing (Copper), Plumbing (Mixed), Insulation (Cap), Insulation (Walls)
- Flooring: Ceramic Tile, Hardwood
- Windows: Storm Window(s)
- Basement: Full,Interior and Exterior,Unfinished,Storage Space,Utility
- Has fireplace: No
- Fireplace features: None
Interior area
- Total structure area: 1,513
- Total interior livable area: 1,513 sqft
- Finished area above ground: 1,513
- Finished area below ground: 0
Property
Parking
- Total spaces: 1
- Parking features: No Garage
Features
- Patio & porch: Patio
- Fencing: Fenced
- Waterfront features: Walk to Salt Water, Walk To Water
Lot
- Size: 2,265 Square Feet
- Features: Local Historic District
Details
- Parcel number: NEWPM017B0021
- Zoning: R10
Construction
Type & style
- Home type: SingleFamily
- Property subtype: Single Family Residence
Materials
- Dry Wall, Clapboard, Wood
- Foundation: Concrete Perimeter, Mixed
Condition
- New construction: No
- Year built: 1850
Utilities & green energy
- Electric: 100 Amp Service
- Sewer: Public Sewer
- Water: Individual Meter, Municipal
- Utilities for property: Sewer Connected, Water Connected
Community & HOA
Community
- Features: Restaurants, Schools, Near Shopping
- Subdivision: Farewell- Thames St.
HOA
- Has HOA: No
Location
- Region: Newport
Financial & listing details
- Price per square foot: $843/sqft
- Tax assessed value: $1,141,700
- Annual tax amount: $8,194
- Date on market: 6/29/2026
Estimated market value
Not available
Estimated sales range
Not available
Not available
Price history
| Date | Event | Price |
|---|---|---|
| 6/29/2026 | Listed for sale | $1,275,000+190.4%$843/sqft |
Source:  StateWide MLS RI #1415628 Report a problem StateWide MLS RI #1415628 Report a problem | ||
| 7/31/2014 | Sold | $439,000-2.3%$290/sqft |
Source: Public Record Report a problem | ||
| 10/11/2013 | Price change | $449,500-2.1%$297/sqft |
Source: Gustave White Sotheby's International Realty #1051079 Report a problem | ||
| 9/17/2013 | Listed for sale | $459,000+80.4%$303/sqft |
Source: Gustave White Sotheby's International Realty #1051079 Report a problem | ||
| 1/11/2002 | Sold | $254,500+8.3%$168/sqft |
Source: Public Record Report a problem | ||
| 4/23/2001 | Sold | $235,000$155/sqft |
Source: Public Record Report a problem | ||
Public tax history
| Year | Property taxes | Tax assessment |
|---|---|---|
| 2025 | $8,197 +3% | $1,141,700 |
| 2024 | $7,958 +18.6% | $1,141,700 +63.5% |
| 2023 | $6,712 | $698,400 |
| 2022 | $6,712 +3% | $698,400 |
| 2021 | $6,516 +4.5% | $698,400 +15.1% |
| 2020 | $6,236 | $606,600 |
| 2019 | $6,236 +2.9% | $606,600 |
| 2018 | $6,060 +28.5% | $606,600 +44.2% |
| 2017 | $4,715 +2.6% | $420,600 |
| 2016 | $4,597 +2.4% | $420,600 |
| 2015 | $4,488 -10.3% | $420,600 +1.4% |
| 2014 | $5,001 +6.2% | $414,700 |
| 2012 | $4,711 +12.1% | $414,700 -2% |
| 2011 | $4,203 +3.9% | $423,300 |
| 2010 | $4,047 +0.4% | $423,300 |
| 2009 | $4,030 -7.3% | $423,300 -15.6% |
| 2008 | $4,348 +3.9% | $501,500 |
| 2007 | $4,183 +4% | $501,500 |
| 2006 | $4,022 +25.6% | $501,500 +123.9% |
| 2005 | $3,201 +11.2% | $224,000 |
| 2002 | $2,878 | $224,000 |
Find assessor info on the county website
Monthly payment
Est. payment
Payment breakdown
Explore the cost of this home by adjusting the details. Changes won't be saved.Climate risks
Neighborhood: Downtown


Similar homes
- $1,150,0003 bd3 ba1.9k sqft126 2nd St, Newport, RI 02840For Sale

 MLS ID #1421664, The Hadfield Group, Hogan Associates Christie's. StateWide MLS RI
 - $1,495,0004 bd2 ba1.4k sqft21 Elm St, Newport, RI 02840For Sale
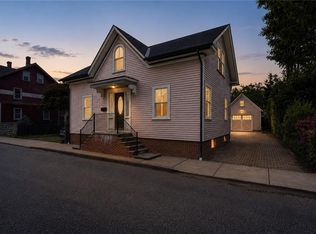 MLS ID #1421104, The Fraioli-Wilson Team, Edge Realty RI. StateWide MLS RI
 - $1,650,0003 bd4 ba1.9k sqft14 Barney St, Newport, RI 02840For Sale
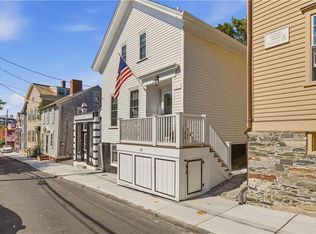 MLS ID #1421264, Alex Nunes, SERHANT.. StateWide MLS RI
 - $1,150,0003 bd3 ba1.3k sqft26 Lee Ave, Newport, RI 02840For Sale
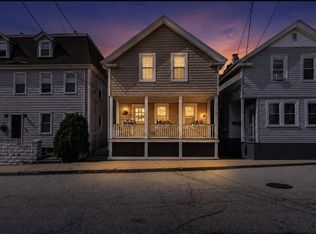 MLS ID #1420087, Debbie Scanlon, Jack Conway & Co Inc.. StateWide MLS RI
 - $1,299,9993 bd3 ba2k sqft7 Sheffield Ave, Newport, RI 02840For SaleMLS ID #1413550, Newport Living Group, Lila Delman Compass. StateWide MLS RI
- $1,275,0002 bd2 ba2.1k sqft440 Broadway, Newport, RI 02840For SaleMLS ID #1415571, Stefanie Carr, Compass. StateWide MLS RI
- $1,450,0003 bd2 ba1.9k sqft43 Howard St, Newport, RI 02840For SaleMLS ID #1415731, Sharon Bergman, William Raveis Inspire. StateWide MLS RI
- $849,9003 bd2 ba1.3k sqft83 Malbone Rd, Newport, RI 02840For SaleMLS ID #1420512, Marlene Harrington, Hogan Associates Christie's. StateWide MLS RI
- $995,0004 bd2 ba2.2k sqft21 Russell Ave, Newport, RI 02840For SaleMLS ID #1420459, Tyler Bernadyn, RE/MAX Results. StateWide MLS RI
- $1,475,0003 bd3 ba1.7k sqft40 Atlantic St, Newport, RI 02840For SaleMLS ID #1418922, Newport Living Group, Lila Delman Compass. StateWide MLS RI
- $950,0003 bd2 ba1.3k sqft29 Anthony St, Newport, RI 02840For SaleMLS ID #1409539, Teri Degnan, Teri Degnan RE & Consulting. StateWide MLS RI
- $1,445,0004 bd2 ba2.1k sqft17 Dearborn St, Newport, RI 02840For SaleMLS ID #1418481, Lea Savas, SERHANT.. StateWide MLS RI
- $724,0003 bd2 ba1.3k sqft9 Cummings Rd, Newport, RI 02840For SaleMLS ID #1418585, Paul Leys, Gustave White Sotheby's Realty. StateWide MLS RI
- $979,0006 bd2 ba2k sqft82 Burnside Ave, Newport, RI 02840For SaleMLS ID #1416270, David Carty, CARTY REALTY. StateWide MLS RI
- $1,150,0005 bd4 ba2.2k sqft4 Dresser St, Newport, RI 02840For SaleMLS ID #1413793, The Chad Kritzas Team, REMAX Revolution. StateWide MLS RI
- $1,395,0003 bd2 ba1.7k sqft9 Spring St, Jamestown, RI 02835For SaleMLS ID #1409132, Linda Mello, Residential Properties Ltd.. StateWide MLS RI
- $1,500,0003 bd2 ba1.5k sqft29 Howland Ave, Jamestown, RI 02835For SaleMLS ID #1420084, Carol HOPKINS, Residential Properties Ltd.. StateWide MLS RI
- $1,695,0003 bd3 ba2.1k sqftKay Hall Lofts, Newport, RI 02840For SaleMLS ID #1418311, Jessica Chase, Gustave White Sotheby's Realty. StateWide MLS RI
- $765,0002 bd2 ba969 sqftKay Street Condos, Newport, RI 02840For SaleMLS ID #1416896, Joseph Costa, Mott & Chace Sotheby's Intl.. StateWide MLS RI
- $1,795,0003 bd3 ba2k sqftPine Lodge, Newport, RI 02840For SaleMLS ID #1412702, Fitzpatrick Team, RE/MAX Results. StateWide MLS RI
