Skip main navigation
Off market
Street View
  • $886,500

    8 Santina Ct, Lawrence Township, NJ 08648

    4beds
    3baths
    3,366sqft
    SingleFamily
    Built in 1991
    0.39 Acres Lot
    $886,500 Zestimate®
    $263/sqft
    $4,636 Estimated rent

    Home value

    $886,500

    $833,000 - $940,000

    $4,636/mo

    Zestimate® history
    Loading
    Loading...

    Owner options

    List your home for rent

    $4,636/mo

    Rent Zestimate®

    Find your next renter with Zillow Rental Manager. Plus, with online applications, you can quickly screen prospective tenants – for free.

    Learn more

    $4,636/mo

    Rent Zestimate®

    Refinance and save

    $6,350/mo

    Est. payment

    Refinancing to a lower rate could help reduce your monthly payments and save thousands over the life of the loan.

    See today's rates

    $6,350/mo

    Est. payment

    Explore your selling options

    Work with a Zillow partner agent

    Leverage their expertise and Zillow's premium Showcase listings to get your home seen by more buyers.

    Get started

    List with your own agent

    Get your home in front of millions of buyers by listing it on Zillow.

    Learn how to do it

    Sell it yourself

    Take full control of how buyers see your home on Zillow by listing For Sale by Owner (FSBO).

    List your home

    What's special

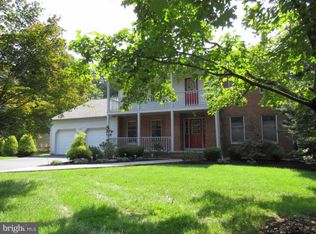
    Great curb appeal, authentic bluestone front/beveled cedar siding, cul-de-sac location, hardwood floors, and Andersen windows throughout. This expansive 3300+ square-foot two-story four/five bedroom colonial has numerous value-enhancing upgrades. The updated kitchen with separate breakfast room is designed for people who like to cook, featuring beautiful Cherry kitchen cabinetry with under/interior lighting, Bordeaux granite counter tops, ceramic flooring, recessed lighting, stainless steel appliances, and a delightful greenhouse window. Enjoy easy access to the 12'x20' maintenance-free AZEK deck with custom railing for quiet seclusion while overlooking a beautifully groomed lawn. Spacious family room designed for informal gatherings has a high ceiling and a white washed brick gas fireplace. Find an air of gracious formality in the living room with crown moldings and a bay window. Enjoy the inviting charm of the formal dining room, with additional decorative moldings and bay window, where memorable meals will be had. First floor den/library/5th bedroom is perfect for today's busy life style. Two pantries and an updated half bath complete the first floor. Upstairs, discover a recipe for comfort in the master suite featuring two walk-in closets, two additional separate closets, and a sitting room. A cool and sophisticated recently remodeled master bath with imported ceramic tile, granite counter top, custom cabinetry, genuine Jacuzzi spa tub, and imported tile shower with shore shower and shower fixtures awaits your enjoyment. Three additional bedrooms share a remodeled full bath. Additional upgrades include a full basement with Drylok-treated walls and Congoleum flooring, two-zone HVAC, whole house generator, sprinkler system with separate water meter, custom landscaping, privacy fence, Everlast storage shed, and leaf guards installed on upper gutters. 2019-06-21

    This property is off market, which means it's not currently listed for sale or rent on Zillow. This may be different from what's available on other websites or public sources.
    Facts & features

    Interior

    Bedrooms & bathrooms
    • Bedrooms: 4
    • Bathrooms: 3
    Heating
    • Forced air, Gas
    Cooling
    • Central
    Appliances
    • Included: Dishwasher, Dryer, Microwave, Range / Oven, Washer
    Features
    • Upgraded Countertops, Window Treatments, Master Bath(s), WhirlPool/HotTub, Crown Moldings, Recessed Lighting, Chair Railings, Dining Area, Kitchen - Table Space, Kitchen - Eat-In, Family Room Off Kitchen, Stall Shower, Attic, Carpet, Pantry
    • Flooring: Hardwood
    Interior area
    • Total interior livable area: 3,366 sqft

    Property

    Parking
    • Total spaces: 2
    • Parking features: Garage - Attached
    Lot
    • Size: 0.39 Acres
    Details
    • Parcel number: 0706001000000041

    Construction

    Type & style
    • Home type: SingleFamily
    Condition
    • Year built: 1991

    Community & HOA

    Location
    • Region: Lawrence Township

    Financial & listing details

    • Price per square foot: $263/sqft
    • Tax assessed value: $450,600
    • Annual tax amount: $13,960

    Price history

    DateEventPrice
    7/18/2019Sold$511,500$152/sqft
    Source: Public Record Report a problem

    Public tax history

    YearProperty taxesTax assessment
    2025$13,960 $450,600
    2024$13,960 +3.9%$450,600
    2023$13,432 +1.3%$450,600
    2022$13,261 +1.4%$450,600
    2021$13,076 +1.3%$450,600
    2020$12,910 +2.3%$450,600
    2019$12,617 +0.5%$450,600
    2018$12,558 +1.5%$450,600
    2017$12,373 +2.8%$450,600
    2016$12,031 +1.9%$450,600
    2015$11,806 +3.9%$450,600
    2014$11,360 +4.2%$450,600 +85.5%
    2013$10,904 +4.6%$242,900
    2012$10,425 +1.1%$242,900
    2011$10,309 +4.3%$242,900
    2010$9,884 +1.6%$242,900
    2009$9,728 +5.4%$242,900
    2008$9,230 +4.1%$242,900
    2007$8,866 $242,900
    2006-- $242,900
    2005-- $242,900
    2004$7,263 $242,900
    2003-- $242,900
    2002-- $242,900
    2001-- $242,900
    Find assessor info on the county website

    Neighborhood: Lawrenceville

    Nearby schools

    GreatSchools rating
    Schools provided by the listing agent
    • High: Lawrence
    • District: Lawrence Township Public Schools

    Source: The MLS. This data may not be complete. We recommend contacting the local school district to confirm school assignments for this home.

    Get a cash offer in 3 minutes
    Find out how much your home could sell for in as little as 3 minutes with a no-obligation cash offer.
    Estimated market value
    $886,500
    Get a cash offer in 3 minutes
    Find out how much your home could sell for in as little as 3 minutes with a no-obligation cash offer.
    Estimated market value
    $886,500