Skip main navigation
For sale
  • $825,000

    8 Sasson Terrace, Valley Cottage, NY 10989

    4beds
    2,218sqft
    Loading
    Single Family Residence, Residential
    Built in 1984
    0.34 Acres Lot
    $-- Zestimate®
    $372/sqft
    $-- HOA

    What's special

    New insinkerator garbage disposalFull main bathDedicated dressing areaCentral vacuumWelcoming foyerDual closetsRich hardwood floors
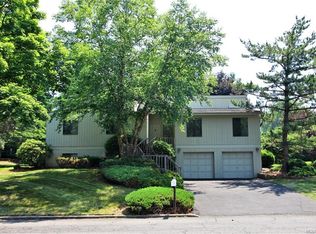
    RARE OPPORTUNITIES LIKE THIS ARE THE REASON BUYERS WAIT PATIENTLY FOR THE PERFECT HOME TO COME ALONG! Tucked away on a quiet dead-end street, this exceptional four-bedroom L-shaped ranch offers the comfort of single-level living, abundant space, and a private setting—all while remaining conveniently close to major roadways, shopping, and local amenities. From the moment you step into the welcoming foyer, natural light pours through the home's BRAND NEW ANDERSEN WINDOWS, with transferable lifetime warranty. The light creates an inviting atmosphere that carries throughout the home . The spectacular living room serves as the heart of the home, where soaring cathedral ceilings and a dramatic wall of windows, accented by striking trapezoid transoms, fill the space with warmth and sunshine. The thoughtfully designed eat-in kitchen is both functional and beautiful, featuring abundant custom wood cabinetry, granite countertops, stainless-steel appliances, a hot water tap & cold filtered water, new InSinkErator garbage disposal and pretty bow window. Whether hosting an intimate dinner or a festive holiday gathering, the formal dining room provides for memorable occasions. Just beyond, the spacious family room invites relaxation along side its stone & marble gas fireplace. Sliding doors lead to an expansive deck complete with a built-in gas BBQ line, creating a seamless transition between indoor and outdoor living. The level, private backyard is beautifully maintained with a seven-zone irrigation system, offering an ideal setting for entertaining, gardening, or simply enjoying peaceful evenings outdoors. Rich hardwood floors guide you down the bedroom wing, where the oversized primary suite provides a tranquil retreat. Featuring an en-suite bath, dual closets, and a dedicated dressing area, it offers both comfort and convenience. Three additional generously sized bedrooms, a full main bath, and a centrally located laundry room complete the main level. The home's impressive storage continues with a substantial basement, large attic and an oversized two-car garage, ensuring room for everything. This home has an updated 10 year old roof with new gutters and gutter guards and a newly paved driveway with ample parking for many, 4 yr old HW heater and Central Vacuum too. Located in the highly desirable Valley Cottage/Nyack area it sits near beautiful Congers Lake which offers amazing town facilities, walking trails and recreation. Offering the award-winning Nyack School District, this remarkable property combines timeless ranch-style living with space, privacy, and convenience. Homes of this caliber—and ranches this spacious—are seldom available. This is an opportunity not to be missed!
    38 days
    |
    922
    |
    27
    |

    Likely to sell faster than

    Zillow last checked:

    Listing updated:

    Listed by:

    Howard Hanna Rand Realty 845-634-4202,

    Theresa M May 845-729-3030

    Source: OneKey® MLS as distributed by MLS GRID,MLS#: 977031MLS Logo

    Loading...

      Facts & features

      Interior

      Bedrooms & bathrooms
      • Bedrooms: 4
      • Bathrooms: 2
      • Full bathrooms: 2
      Primary bedroom
      • Level: First
      Bedroom 1
      • Level: First
      Bedroom 2
      • Level: First
      Bedroom 3
      • Level: First
      Primary bathroom
      • Description: Full Bath
      • Level: First
      Bathroom 1
      • Description: full Bath
      • Level: First
      Basement
      • Description: Storage/Utilities
      • Level: Lower
      Dining room
      • Level: First
      Family room
      • Level: First
      Kitchen
      • Level: First
      Laundry
      • Level: First
      Living room
      • Level: First
      Heating
      • Baseboard
      Cooling
      • Central Air
      Appliances
      • Included: Dishwasher, Dryer, Gas Range, Microwave, Range, Refrigerator, Washer, Gas Water Heater
      • Laundry: Laundry Room
      Features
      • First Floor Bedroom, First Floor Full Bath, Cathedral Ceiling(s), Central Vacuum, Chefs Kitchen, Eat-in Kitchen, Entrance Foyer, Formal Dining, Granite Counters, High Ceilings, Natural Woodwork, Open Floorplan, Pantry, Primary Bathroom, Recessed Lighting, Walk-In Closet(s)
      • Flooring: Carpet, Hardwood, Tile
      • Windows: Casement, New Windows
      • Basement: Full,Storage Space
      • Attic: Full,Pull Stairs
      • Number of fireplaces: 1
      • Fireplace features: Family Room, Gas
      Interior area
      • Total structure area: 2,218
      • Total interior livable area: 2,218 sqft

      Property

      Parking
      • Total spaces: 6
      • Parking features: Attached, Driveway, Garage, Garage Door Opener
      • Garage spaces: 2
      • Has uncovered spaces: Yes
      Features
      • Levels: One
      • Patio & porch: Deck
      Lot
      • Size: 0.34 Acres
      Details
      • Parcel number: 39208905201100020640000000
      • Special conditions: None

      Construction

      Type & style
      • Home type: SingleFamily
      • Architectural style: Contemporary,Ranch
      • Property subtype: Single Family Residence, Residential
      Materials
      • Cedar, Frame
      Condition
      • Year built: 1984

      Utilities & green energy

      • Sewer: Public Sewer
      • Water: Public
      • Utilities for property: Natural Gas Connected, Sewer Connected, Water Connected

      Community & HOA

      HOA
      • Has HOA: No
      Location
      • Region: Valley Cottage

      Financial & listing details

      • Price per square foot: $372/sqft
      • Tax assessed value: $143,000
      • Annual tax amount: $19,208
      • Date on market: 6/3/2026
      • Cumulative days on market: 38 days
      • Listing agreement: Exclusive Right To Sell
      • Inclusions: Refrigerator, Dishwasher, Range Oven, Washer, Dryer, Grill, Light Fixtures, shades, shelves in garage
      • Exclusions: Window draperies

        Estimated market value

        Not available

        Estimated sales range

        Not available

        Not available

        Price history

        DateEventPrice
        6/3/2026Listed for sale$825,000$372/sqft
        Source: OneKey® MLS as distributed by MLS GRID #977031 Report a problem

        Public tax history

        YearProperty taxesTax assessment
        2025-- $143,000
        2024-- $143,000
        2023-- $143,000
        2022-- $143,000
        2021-- $143,000
        2020-- $143,000
        2019-- $143,000
        2018-- $143,000 +3.8%
        2017$14,491 $137,700
        2016-- $137,700
        2015-- $137,700
        2014-- $137,700
        2013-- $137,700
        2012-- $137,700
        2011-- $137,700
        2010-- $137,700
        2009-- $137,700
        2007-- $137,700
        2006-- $137,700
        2005-- $137,700
        2004-- $137,700
        2003-- $137,700
        2002-- $137,700
        2001-- $137,700
        2000-- $137,700
        Find assessor info on the county website

        Monthly payment

        Estimated monthly payment$1,822
        All calculations are estimates and provided by Zillow, Inc. for informational purposes only. Actual amounts may vary.
        HOA fees may include property taxes on listings classified as Co-Ops. Contact the listing agent and/or owner for fee details.
        Mortgage interest rates are dependent on a number of factors, including credit score, down payment, and repayment length. Interest rate data provided by Zillow Group Marketplace, Inc. as of 1/1/1970 from various mortgage lenders with which we have lead or other similar arrangements; the Estimated Payment is an average of those rates.
        See how much you could borrow to make a competitive offer.

        Climate risks

        Neighborhood: 10989

        Getting around

        29 / 100
        Car-Dependent
        25 / 100
        Somewhat Bikeable

        Nearby schools

        GreatSchools rating
        Schools provided by the listing agent
        • Elementary: Liberty Elementary School
        • Middle: Nyack Middle School
        • High: Nyack Senior High School

        Source: OneKey® MLS as distributed by MLS GRID. This data may not be complete. We recommend contacting the local school district to confirm school assignments for this home.

        A local agent can set up tours, give advice and negotiate with sellers.

        Browse local experts

        Similar homes