Skip main navigation
Sold for $445,000
  • $445,000

    8 Saw Mill Dr, Mount Laurel, NJ 08054

    3beds
    2,000sqft
    Townhouse
    Built in 1999
    3,938 Square Feet Lot
    $458,400 Zestimate®
    $223/sqft
    $3,151 Estimated rent

    Home value

    $458,400

    $417,000 - $504,000

    $3,151/mo

    Zestimate® history
    Loading
    Loading...

    Owner options

    List your home for rent

    $3,151/mo

    Rent Zestimate®

    Find your next renter with Zillow Rental Manager. Plus, with online applications, you can quickly screen prospective tenants – for free.

    Learn more

    $3,151/mo

    Rent Zestimate®

    Refinance and save

    $3,187/mo

    Est. payment

    Refinancing to a lower rate could help reduce your monthly payments and save thousands over the life of the loan.

    See today's rates

    $3,187/mo

    Est. payment

    Explore your selling options

    Work with a Zillow partner agent

    Leverage their expertise and Zillow's premium Showcase listings to get your home seen by more buyers.

    Get started

    List with your own agent

    Get your home in front of millions of buyers by listing it on Zillow.

    Learn how to do it

    Sell it yourself

    Take full control of how buyers see your home on Zillow by listing For Sale by Owner (FSBO).

    List your home

    What's special

    Gas fireplaceAttached garageDouble vanityPrivate bathGlass enclosed shower spaceHardwood floorsThree nicely sized bedrooms
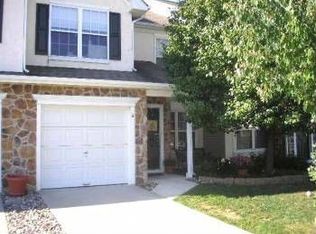
    Come see this beautifully appointed townhouse conveniently located just off Elbo Lane in Mount Laurel. ROOF 6 YEARS YOUNG!!HVAC AND WATER HEATER 4 YEARS YOUNG!! Upon entering you'll see hardwood floors and an open floor plan connecting the living room to the dining room, which is defined by pilasters. Just off the living room is an entry to the attached garage and powder room. Moving through the home you'll encounter the dramatic family room ceiling with its 20' ceiling and gas fireplace. The family room flows into the kitchen, which has glass sliding doors opening to a private patio and a fenced in back yard. The yard features nice landscaping and a grill with direct gas line from the house. Upstairs are three nicely sized bedrooms. Two of the bedrooms share a nicely appointed full bathroom accessed just off the upstairs hallway. The master bedroom has its own private bath with double vanity, jacuzzi tub, and glass enclosed shower space. The upstairs laundry is yet another well thought out feature to this home. This is a must see. HOA amenities include pool and tennis courts as well!!Make your appointment today!

    Zillow last checked:

    Listing updated:

    Listed by:

    Nikki Shah 856-495-6543,

    Long & Foster Real Estate, Inc.

    Bought with:

    Adande St Louis

    EXP Realty, LLC

    Source: Bright MLS,MLS#: NJBL2086846MLS Logo

    Facts & features

    Interior

    Bedrooms & bathrooms
    • Bedrooms: 3
    • Bathrooms: 3
    • Full bathrooms: 2
    • 1/2 bathrooms: 1
    • Main level bathrooms: 1
    Rooms
    • Room types: Living Room, Dining Room, Primary Bedroom, Bedroom 2, Kitchen, Family Room, Bedroom 1, Laundry
    Primary bedroom
    • Level: Upper
    • Area: 192 Square Feet
    • Dimensions: 16 X 12
    Bedroom 1
    • Level: Upper
    • Area: 130 Square Feet
    • Dimensions: 13 X 10
    Bedroom 2
    • Level: Upper
    • Area: 130 Square Feet
    • Dimensions: 13 X 10
    Dining room
    • Level: Main
    • Area: 144 Square Feet
    • Dimensions: 12 X 12
    Family room
    • Level: Main
    • Area: 221 Square Feet
    • Dimensions: 13 X 17
    Kitchen
    • Features: Kitchen - Gas Cooking
    • Level: Main
    • Area: 170 Square Feet
    • Dimensions: 10 X 17
    Laundry
    • Level: Upper
    • Area: 0 Square Feet
    • Dimensions: 0 X 0
    Living room
    • Level: Main
    • Area: 216 Square Feet
    • Dimensions: 12 X 18
    Heating
    • Forced Air, Programmable Thermostat, Natural Gas
    Cooling
    • Central Air, Electric
    Appliances
    • Included: Built-In Range, Dishwasher, Disposal, Microwave, Gas Water Heater
    • Laundry: Upper Level, Laundry Room
    Features
    • Primary Bath(s), Ceiling Fan(s), Eat-in Kitchen, Cathedral Ceiling(s)
    • Flooring: Wood, Carpet, Tile/Brick
    • Windows: Energy Efficient
    • Has basement: No
    • Number of fireplaces: 1
    • Fireplace features: Gas/Propane
    Interior area
    • Total structure area: 2,000
    • Total interior livable area: 2,000 sqft
    • Finished area above ground: 2,000
    • Finished area below ground: 0

    Property

    Parking
    • Total spaces: 2
    • Parking features: Inside Entrance, Garage Door Opener, Concrete, On Street, Driveway, Attached, Other
    • Attached garage spaces: 1
    • Uncovered spaces: 1
    Accessibility
    • Accessibility features: None
    Features
    • Levels: Two
    • Stories: 2
    • Patio & porch: Patio
    • Exterior features: Sidewalks, Street Lights
    • Pool features: None
    Lot
    • Size: 3,938 Square Feet
    • Features: Level, Rear Yard
    Details
    • Additional structures: Above Grade, Below Grade
    • Parcel number: 240090800044
    • Zoning: RES
    • Special conditions: Standard

    Construction

    Type & style
    • Home type: Townhouse
    • Architectural style: Colonial
    • Property subtype: Townhouse
    Materials
    • Vinyl Siding, Stone
    • Foundation: Concrete Perimeter
    Condition
    • New construction: No
    • Year built: 1999

    Utilities & green energy

    • Electric: 200+ Amp Service, Circuit Breakers
    • Sewer: Public Sewer
    • Water: Public
    • Utilities for property: Cable Connected

    Community & HOA

    Community
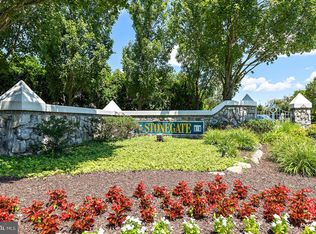
    • Subdivision: Stonegate
    HOA
    • Has HOA: Yes
    • Amenities included: Pool, Tennis Court(s)
    • Services included: Common Area Maintenance, Pool(s), Recreation Facility
    • HOA fee: $42 monthly
    • HOA name: MIDATLANTIC ASSOCIATION
    Location
    • Region: Mount Laurel
    • Municipality: MOUNT LAUREL TWP

    Financial & listing details

    • Price per square foot: $223/sqft
    • Tax assessed value: $244,000
    • Annual tax amount: $7,702
    • Date on market: 5/11/2025
    • Listing agreement: Exclusive Right To Sell
    • Inclusions: All Existing Appliances, Washer, dryer, refrigerator
    • Ownership: Fee Simple

    Price history

    DateEventPrice
    6/23/2025Sold$445,000+4.7%$223/sqft
    Source: Bright MLS #NJBL2086846 Report a problem
    5/23/2025Pending sale$425,000$213/sqft
    Source: Bright MLS #NJBL2086846 Report a problem
    5/11/2025Listed for sale$425,000+61.3%$213/sqft
    Source: Bright MLS #NJBL2086846 Report a problem
    6/14/2016Sold$263,500-5.9%$132/sqft
    Source: Public Record Report a problem
    4/20/2016Price change$279,900-3.1%$140/sqft
    Source: Long & Foster - Moorestown #6751737 Report a problem
    3/19/2016Listed for sale$289,000-1%$145/sqft
    Source: Long & Foster - Moorestown #6751737 Report a problem
    3/2/2012Listing removed$292,000$146/sqft
    Source: Barski-Katinsky Real Estate, LLC #5926410 Report a problem
    10/24/2011Listed for sale$292,000+3%$146/sqft
    Source: Prudential Fox & Roach Realtors #5926410 Report a problem
    10/12/2011Sold$283,500-2.9%$142/sqft
    Source: Public Record Report a problem
    7/28/2011Listed for sale$292,000+1.7%$146/sqft
    Source: Prudential Fox & Roach Realtors #5946410 Report a problem
    2/9/2005Sold$287,000+70.1%$144/sqft
    Source: Public Record Report a problem
    6/2/1999Sold$168,750$84/sqft
    Source: Public Record Report a problem

    Public tax history

    YearProperty taxesTax assessment
    2025$7,703 +3.9%$244,000
    2024$7,413 $244,000
    2023-- $244,000
    2022$7,388 +1.9%$244,000
    2021$7,249 +3.1%$244,000
    2020$7,035 +0.8%$244,000
    2019$6,981 +2.7%$244,000
    2018$6,800 +1.5%$244,000
    2017$6,698 +1.2%$244,000
    2016$6,620 +1%$244,000
    2015$6,554 +2.9%$244,000
    2014$6,370 +6.6%$244,000 +74.3%
    2012$5,977 +0.3%$140,000
    2011$5,957 +4.8%$140,000
    2010$5,683 +2.1%$140,000
    2009$5,564 +2.5%$140,000
    2008$5,428 +4.4%$140,000
    2007$5,201 +4.1%$140,000
    2006$4,998 +5.7%$140,000
    2005$4,731 +2.4%$140,000
    2004$4,620 $140,000
    2003-- $140,000
    2002-- $140,000
    2001-- $140,000
    Find assessor info on the county website

    Neighborhood: 08054

    Nearby schools

    GreatSchools rating
    Schools provided by the listing agent
    • District: Mount Laurel Township Public Schools

    Source: Bright MLS. This data may not be complete. We recommend contacting the local school district to confirm school assignments for this home.

    Get a cash offer in 3 minutes
    Find out how much your home could sell for in as little as 3 minutes with a no-obligation cash offer.
    Estimated market value
    $458,400
    Get a cash offer in 3 minutes
    Find out how much your home could sell for in as little as 3 minutes with a no-obligation cash offer.
    Estimated market value
    $458,400