Skip main navigation
Pending
  • $374,850

    8 SAWDUST Lane, Palm Coast, FL 32137

    5beds
    2,030sqft
    : 
    Loading
    Get pre-qualified
    Single Family Residence
    Built in 2026
    -- sqft lot
    $372,000 Zestimate®
    $185/sqft
    $21/mo HOA

    What's special

    Large center islandAbundant prep spaceBeautiful quartz countertopsExpansive kitchenCovered patioSpacious walk-in closet
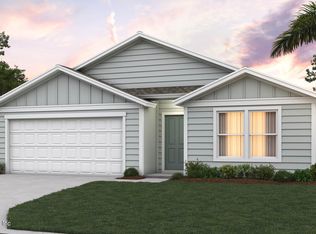
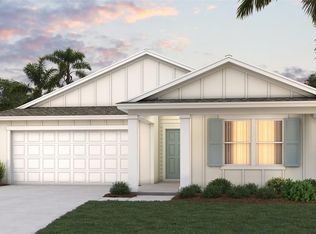
    Introducing the Lakeside+ by D.R. Horton a spacious and thoughtfully designed one-story home offering 2,030 square feet of comfortable living. With 5 bedrooms, 3 bathrooms, and a 2-car garage, this floor plan is ideal for large families or multigenerational households needing both space and functionality. At the heart of the home, the open-concept layout with plenty of windows creates the perfect setting for everyday living and entertaining. The expansive kitchen features beautiful quartz countertops, abundant prep space, and a large center island that overlooks the vaulted ceiling main living areas. Whether hosting family celebrations or enjoying a quiet evening in, this seamless flow keeps everyone connected. You can also enjoy time on the covered patio. The private owner's suite is tucked away for relaxation and includes a spacious walk-in closet and a luxurious bath with dual vanities and quartz countertops. Two sets of Jack and Jill bedrooms provide convenience and flexibility.
    54 days
    |
    25
    |
    0
    |

    Zillow last checked:

    Listing updated:

    Listed by:

    CHARLIE ROGERS 904-853-9190,

    D R HORTON REALTY INC 904-853-9190

    Source: realMLS,MLS#: 2146367MLS Logo

      Facts & features

      Interior

      Bedrooms & bathrooms
      • Bedrooms: 5
      • Bathrooms: 3
      • Full bathrooms: 3
      Heating
      • Central
      Cooling
      • Central Air
      Appliances
      • Included: Dishwasher, Disposal, Electric Range, Electric Water Heater, Microwave
      • Laundry: Electric Dryer Hookup, Washer Hookup
      Features
      • Breakfast Bar, Entrance Foyer, Kitchen Island, Open Floorplan, Pantry, Smart Home, Split Bedrooms, Vaulted Ceiling(s), Walk-In Closet(s)
      • Flooring: Carpet, Vinyl
      Interior area
      • Total interior livable area: 2,030 sqft

      Property

      Parking
      • Total spaces: 2
      • Parking features: Additional Parking, Attached, Garage
      • Attached garage spaces: 2
      Features
      • Levels: One
      • Stories: 1
      • Patio & porch: Covered, Patio
      • On waterfront: Yes
      • Waterfront features: Pond
      Details
      • Parcel number: 2110305416000003660

      Construction

      Type & style
      • Home type: SingleFamily
      • Architectural style: Traditional
      • Property subtype: Single Family Residence
      Materials
      • Fiber Cement, Frame
      • Roof: Shingle
      Condition
      • Under Construction
      • New construction: Yes
      • Year built: 2026

      Utilities & green energy

      • Sewer: Public Sewer
      • Water: Public
      • Utilities for property: Electricity Connected, Sewer Connected, Water Connected
      Green energy
      • Energy efficient items: Windows

      Community & HOA

      Community
      • Security: Smoke Detector(s)
      • Subdivision: Sawmill Branch
      HOA
      • Has HOA: Yes
      • Amenities included: Pool, Children's Pool, Clubhouse, Dog Park, Fitness Center, Playground
      • HOA fee: $249 annually
      Location
      • Region: Palm Coast

      Financial & listing details

      • Price per square foot: $185/sqft
      • Tax assessed value: $24,333
      • Annual tax amount: $2,748
      • Date on market: 5/21/2026
      • Listing terms: Cash,Conventional,FHA,VA Loan
      • Road surface type: Asphalt

        Estimated market value

        $372,000

        $353,000 - $391,000

        $2,557/mo

        Price history

        DateEventPrice
        6/8/2026Pending sale$374,850$185/sqft
        Source: realMLS #2146367 Report a problem
        5/21/2026Listed for sale$374,850$185/sqft
        Source: realMLS #2146367 Report a problem

        Public tax history

        YearProperty taxesTax assessment
        2024$2,748 $24,333
        Find assessor info on the county website

        Monthly payment

        Est. payment

        Payment breakdown

        Explore the cost of this home by adjusting the details. Changes won't be saved.
        All calculations are estimates and provided by Zillow, Inc. for informational purposes only. Actual amounts may vary.
        HOA fees may include property taxes on listings classified as Co-Ops. Contact the listing agent and/or owner for fee details.
        Mortgage interest rates are dependent on a number of factors, including credit score, down payment, and repayment length. Interest rate data provided by Zillow Group Marketplace, Inc. as of 1/1/1970 from various mortgage lenders with which we have lead or other similar arrangements; the Estimated Payment is an average of those rates.
        See how much you could borrow to make a competitive offer.

        Climate risks

        Neighborhood: 32137

        Getting around

        2 / 100
        Car-Dependent
        25 / 100
        Somewhat Bikeable

        Nearby schools

        GreatSchools rating
        Schools provided by the listing agent
        • Elementary: Belle Terre
        • Middle: Indian Trails
        • High: Matanzas

        Source: realMLS. This data may not be complete. We recommend contacting the local school district to confirm school assignments for this home.

        A local agent can set up tours, give advice and negotiate with sellers.

        A local lender can help you make sure your offer is ready when you are.

        Browse local experts

        Similar homes