This Lanesville home is just down the road from Plum Cove Elementary School and Plum Cove Beach and the ball field are around the corner. Launch your kayak or paddle board from the beach or Lanes Cove. Doesn't get much better than the location of this property in the middle of Lanesville. Set on 16,560 square feet of land is a four bedroom, two bath home with a first floor office/family room/additional bedroom that has an attached bath and exterior access. The floor plan has lots of flexibility especially because of how the first floor has a room with its own entrance which would be perfect as a den, an office or an extra bedroom. There is a garage building that was mostly used as a workshop and a shed for gardening equipment & tools. Bring your own personal touches and make it your forever home. Offers due by Tuesday noon 4/22/2024
Sold for $600,000
Street View
$600,000
8 Sawyer Ave, Gloucester, MA 01930
5beds
1,786sqft
Single Family Residence
Built in 1920
0.38 Acres Lot
$797,100 Zestimate®
$336/sqft
$4,015 Estimated rent
Home value
$797,100
$717,000 - $893,000
$4,015/mo
Zestimate® history
Owner options
List your home for rent
$4,015/mo
Rent Zestimate®
Find your next renter with Zillow Rental Manager. Plus, with online applications, you can quickly screen prospective tenants – for free.
$4,015/mo
Rent Zestimate®
Refinance and save
$3,876/mo
Est. payment
Refinancing to a lower rate could help reduce your monthly payments and save thousands over the life of the loan.
$3,876/mo
Est. payment
Explore your selling options
Work with a Zillow partner agent
Leverage their expertise and Zillow's premium Showcase listings to get your home seen by more buyers.
Get startedList with your own agent
Get your home in front of millions of buyers by listing it on Zillow.
Learn how to do itSell it yourself
Take full control of how buyers see your home on Zillow by listing For Sale by Owner (FSBO).
List your homeWhat's special
Zillow last checked:
Listing updated:
Listed by:
Ruth Pino 978-764-6710,
RE/MAX 360 781-593-7611
Bought with:
Linda Clayton
RE/MAX 360
Source: MLS PIN,MLS#: 73225229
Facts & features
Interior
Bedrooms & bathrooms
- Bedrooms: 5
- Bathrooms: 2
- Full bathrooms: 2
Primary bedroom
- Features: Closet
- Level: Second
- Area: 240
- Dimensions: 16 x 15
Bedroom 2
- Features: Closet
- Level: Second
- Area: 90
- Dimensions: 15 x 6
Bedroom 3
- Features: Closet
- Level: Second
- Area: 144
- Dimensions: 16 x 9
Bedroom 4
- Features: Closet
- Level: Second
- Area: 182
- Dimensions: 14 x 13
Primary bathroom
- Features: No
Bathroom 1
- Features: Bathroom - Full, Bathroom - With Shower Stall
- Level: First
- Area: 21
- Dimensions: 7 x 3
Bathroom 2
- Features: Bathroom - Full, Bathroom - Tiled With Tub & Shower
- Level: Second
- Area: 81
- Dimensions: 9 x 9
Dining room
- Features: Exterior Access
- Level: Main,First
- Area: 152
- Dimensions: 19 x 8
Kitchen
- Features: Flooring - Stone/Ceramic Tile
- Level: First
- Area: 252
- Dimensions: 18 x 14
Living room
- Features: Flooring - Laminate
- Level: Main,First
- Area: 247
- Dimensions: 19 x 13
Office
- Features: Closet, Deck - Exterior, Exterior Access
- Level: Main
- Area: 240
- Dimensions: 16 x 15
Heating
- Baseboard, Oil
Cooling
- None
Appliances
- Included: Water Heater, Range, Dishwasher, Refrigerator, Washer, Dryer
- Laundry: Electric Dryer Hookup, Washer Hookup, First Floor
Features
- Closet, Office
- Flooring: Wood, Tile
- Doors: Storm Door(s)
- Windows: Insulated Windows, Storm Window(s)
- Basement: Partial,Interior Entry,Dirt Floor
- Number of fireplaces: 1
- Fireplace features: Living Room
Interior area
- Total structure area: 1,786
- Total interior livable area: 1,786 sqft
Property
Parking
- Total spaces: 5
- Parking features: Detached, Workshop in Garage, Off Street
- Garage spaces: 1
- Uncovered spaces: 4
Accessibility
- Accessibility features: Accessible Entrance
Features
- Patio & porch: Deck - Exterior, Deck
- Exterior features: Deck, Storage
- Waterfront features: Bay, Walk to, 1/10 to 3/10 To Beach, Beach Ownership(Public)
- Frontage length: 146.00
Lot
- Size: 0.38 Acres
- Features: Easements, Gentle Sloping
Details
- Parcel number: M:0154 B:0037 L:0000,1901242
- Zoning: R-20
Construction
Type & style
- Home type: SingleFamily
- Architectural style: Colonial
- Property subtype: Single Family Residence
Materials
- Frame
- Foundation: Block, Granite
- Roof: Shingle
Condition
- Year built: 1920
Utilities & green energy
- Electric: Circuit Breakers, 100 Amp Service
- Sewer: Public Sewer
- Water: Public
- Utilities for property: for Gas Range, for Electric Dryer, Washer Hookup
Community & HOA
Community
- Features: Public Transportation, House of Worship, Public School
- Subdivision: Lanesville
HOA
- Has HOA: No
Location
- Region: Gloucester
Financial & listing details
- Price per square foot: $336/sqft
- Tax assessed value: $609,800
- Annual tax amount: $5,933
- Date on market: 1/5/2026
- Road surface type: Paved
Price history
| Date | Event | Price |
|---|---|---|
| 6/7/2024 | Sold | $600,000+3.8%$336/sqft |
Source: MLS PIN #73225229 Report a problem | ||
| 4/24/2024 | Contingent | $578,000$324/sqft |
Source: MLS PIN #73225229 Report a problem | ||
| 4/17/2024 | Listed for sale | $578,000$324/sqft |
Source: MLS PIN #73225229 Report a problem | ||
Public tax history
| Year | Property taxes | Tax assessment |
|---|---|---|
| 2025 | $5,933 | $609,800 |
| 2024 | $5,933 +3.9% | $609,800 +13.1% |
| 2023 | $5,712 | $539,400 |
| 2022 | $5,712 +7.5% | $539,400 +26.3% |
| 2021 | $5,314 +0.9% | $427,200 +0% |
| 2020 | $5,266 +3.2% | $427,100 +6.2% |
| 2019 | $5,105 -3.4% | $402,300 -1.6% |
| 2018 | $5,286 +3% | $408,800 +5% |
| 2017 | $5,134 +2.2% | $389,200 +5.5% |
| 2016 | $5,022 +3.6% | $369,000 +3.9% |
| 2015 | $4,848 +8.7% | $355,200 +3.4% |
| 2014 | $4,459 +3.7% | $343,500 +0.8% |
| 2013 | $4,300 +1.7% | $340,700 -1.8% |
| 2012 | $4,228 +4.7% | $347,100 -2.8% |
| 2011 | $4,039 +5% | $357,100 -2.6% |
| 2010 | $3,846 +1.5% | $366,600 -7.1% |
| 2009 | $3,789 +2.7% | $394,700 -2.6% |
| 2008 | $3,688 +4.2% | $405,300 -1.4% |
| 2007 | $3,540 +0.6% | $411,100 +1.4% |
| 2006 | $3,518 | $405,300 |
Find assessor info on the county website
Neighborhood: 01930
Nearby homes
- $1,103,1003 bd2 ba2.6k sqft3 Hickory St, Gloucester, MA 01930Off Market
- $654,5002 bd1 ba1.2k sqft5 Sawyer Ave, Gloucester, MA 01930Off Market
- $686,8001 bd1 ba1k sqft10 Sawyer Ave, Gloucester, MA 01930Off Market
- $865,0003 bd2 ba1.9k sqft9 Hickory St, Gloucester, MA 01930Sold
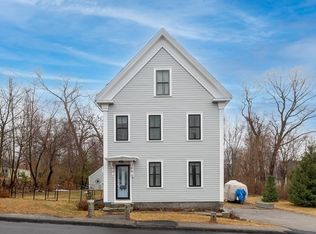
- $792,1003 bd2 ba1.5k sqft7 Sawyer Ave, Gloucester, MA 01930Off Market
- $749,9003 bd2 ba1.2k sqft6 Hickory St, Gloucester, MA 01930Off Market
- $775,0002 bd1 ba1.2k sqft11 Hickory St, Gloucester, MA 01930Sold
- $593,1002 bd1 ba1k sqft9 Sawyer Ave, Gloucester, MA 01930Off Market
Nearby schools
GreatSchools rating
- 7/10Plum Cove SchoolGrades: K-5Distance: 0.2 mi
- 5/10Ralph B O'Maley Innovation Middle SchoolGrades: 6-8Distance: 3.2 mi
- 4/10Gloucester High SchoolGrades: 9-12Distance: 4.3 mi
Schools provided by the listing agent
- Elementary: Plum Cove
- Middle: O'maley
- High: Ghs
Source: MLS PIN. This data may not be complete. We recommend contacting the local school district to confirm school assignments for this home.
Get a cash offer in 3 minutes
Find out how much your home could sell for in as little as 3 minutes with a no-obligation cash offer.
Estimated market value
$797,100
Get a cash offer in 3 minutes
Find out how much your home could sell for in as little as 3 minutes with a no-obligation cash offer.
Estimated market value
$797,100
- Massachusetts
- Essex County
- Gloucester
- 01930
- 8 Sawyer Ave
