This GORGEOUS four-bedroom home has it all! It features 4 bedrooms PLUS a loft, PLUS a retreat perfect for an office or gym, a 3-car garage, and is located at the end of a cul-de-sac! This home is impeccably finished with hardwood floors, a newly remodeled kitchen, plantation shutters, custom paint, and extensive wood moldings throughout. The kitchen is open to the family room and features newer Kitchenaid and Bosch appliances, a beautiful marble backsplash, a breakfast bar, a center island, and a large kitchen nook with tons of storage space. You’ll love the spacious floor plan with all the right spaces and tons of natural light. The beautiful formal living room is open to the formal dining room, creating a great entertaining space. There is a bedroom and a full bath on the main level as well.
Upstairs, you’ll enjoy a spacious loft with two secondary bedrooms and the primary suite, which includes a private retreat perfect for an office or home gym. The primary bath is beautiful, featuring a separate soaking tub, shower, his and her vanities, and a large walk-in closet. The tranquil backyard is beautifully landscaped and ideally situated for privacy, complete with an outdoor fireplace, built-in BBQ, and a spacious lawn area—perfect for entertaining!
This home is ideally located on one of Ladera’s most desirable streets, close to excellent schools, pools, and Ladera’s private skate park and water park. Hurry! It won’t last long!
Sold for $2,065,000
Listed by: Monarch Real Estate • CaLee McManus • Contact: 949-606-2135
Bought with: First Team Real Estate
$2,065,000
8 Scarlet Maple Dr, Mission Viejo, CA 92694
4beds
3,175sqft
Single Family Residence
Built in 2003
5,639 Square Feet Lot
$2,085,600 Zestimate®
$650/sqft
$6,856 Estimated rent
Home value
$2,085,600
$1.92M - $2.25M
$6,856/mo
Zestimate® history
Owner options
List your home for rent
$6,856/mo
Rent Zestimate®
Find your next renter with Zillow Rental Manager. Plus, with online applications, you can quickly screen prospective tenants – for free.
$6,856/mo
Rent Zestimate®
Refinance and save
$13,378/mo
Est. payment
Refinancing to a lower rate could help reduce your monthly payments and save thousands over the life of the loan.
$13,378/mo
Est. payment
Explore your selling options
Work with a Zillow partner agent
Leverage their expertise and Zillow's premium Showcase listings to get your home seen by more buyers.
Get startedList with your own agent
Get your home in front of millions of buyers by listing it on Zillow.
Learn how to do itSell it yourself
Take full control of how buyers see your home on Zillow by listing For Sale by Owner (FSBO).
List your homeWhat's special
Spacious loftOutdoor fireplaceCenter islandFour-bedroom homeBreakfast barLarge walk-in closetNewly remodeled kitchen
Zillow last checked:
Listing updated:
Listed by:
CaLee McManus DRE #01755978 949-606-2135,
Monarch Real Estate,
Emily Vassilev DRE #02188146,
Monarch Real Estate
Bought with:
Tommy Lowery, DRE #01493256
First Team Real Estate
Source: CRMLS,MLS#: OC25226832 Originating MLS: California Regional MLS
Originating MLS: California Regional MLSFacts & features
Interior
Bedrooms & bathrooms
- Bedrooms: 4
- Bathrooms: 3
- Full bathrooms: 3
- Main level bathrooms: 1
- Main level bedrooms: 1
Rooms
- Room types: Bedroom, Entry/Foyer, Family Room, Kitchen, Laundry, Loft, Primary Bathroom, Primary Bedroom, Other, Retreat, Dining Room
Primary bedroom
- Features: Primary Suite
Bedroom
- Features: Bedroom on Main Level
Bathroom
- Features: Dual Sinks, Full Bath on Main Level, Separate Shower, Walk-In Shower
Kitchen
- Features: Kitchen Island, Kitchen/Family Room Combo, Remodeled, Updated Kitchen
Heating
- Central
Cooling
- Central Air
Appliances
- Included: Double Oven, Dishwasher, Gas Cooktop, Microwave, Refrigerator, Water Heater, Dryer, Washer
- Laundry: Inside, Laundry Room
Features
- Breakfast Area, Separate/Formal Dining Room, High Ceilings, Bedroom on Main Level, Loft, Primary Suite, Walk-In Closet(s)
- Flooring: Carpet, Tile, Wood
- Windows: Plantation Shutters
- Has fireplace: Yes
- Fireplace features: Family Room, Outside
- Common walls with other units/homes: No Common Walls
Interior area
- Total interior livable area: 3,175 sqft
Property
Parking
- Total spaces: 2
- Parking features: Driveway, Garage
- Attached garage spaces: 2
Features
- Levels: Two
- Stories: 2
- Entry location: 1
- Exterior features: Barbecue
- Pool features: Community, Association
- Has spa: Yes
- Spa features: Association, Community
- Fencing: Wood,Wrought Iron
- Has view: Yes
- View description: None
Lot
- Size: 5,639 Square Feet
- Features: Back Yard
Details
- Parcel number: 74105116
- Special conditions: Standard
Construction
Type & style
- Home type: SingleFamily
- Architectural style: Cape Cod
- Property subtype: Single Family Residence
Materials
- Roof: Shingle
Condition
- Turnkey
- New construction: No
- Year built: 2003
Details
- Builder name: Standard Pacific Homes
Utilities & green energy
- Sewer: Public Sewer
- Water: Public
- Utilities for property: Electricity Available, Natural Gas Available, Sewer Available, Water Available
Community & HOA
Community
- Features: Biking, Curbs, Dog Park, Hiking, Park, Storm Drain(s), Street Lights, Sidewalks, Pool
- Subdivision: Willow Bend (Wilb)
HOA
- Has HOA: Yes
- Amenities included: Clubhouse, Sport Court, Dog Park, Fire Pit, Maintenance Grounds, Barbecue, Picnic Area, Playground, Pickleball, Pool, Spa/Hot Tub, Tennis Court(s), Trail(s)
- HOA fee: $287 monthly
- HOA name: LARMAC
- HOA phone: 949-218-0900
Location
- Region: Mission Viejo
Financial & listing details
- Price per square foot: $650/sqft
- Tax assessed value: $1,170,692
- Annual tax amount: $15,276
- Date on market: 11/12/2025
- Cumulative days on market: 6 days
- Listing terms: Cash to New Loan
- Inclusions: washer, dryer, kitchen fridge
- Exclusions: stager furniture, stager curtains & rods, ring camera, no smart devices except nests.
Price history
| Date | Event | Price |
|---|---|---|
| 1/2/2026 | Sold | $2,065,000$650/sqft |
Source:  CRMLS #OC25226832 Report a problem CRMLS #OC25226832 Report a problem | ||
| 12/17/2025 | Pending sale | $2,065,000$650/sqft |
Source: CRMLS #OC25226832 Report a problem | ||
| 12/2/2025 | Contingent | $2,065,000$650/sqft |
Source: CRMLS #OC25226832 Report a problem | ||
| 11/26/2025 | Listed for sale | $2,065,000+116.2%$650/sqft |
Source: CRMLS #OC25226832 Report a problem | ||
| 11/19/2013 | Sold | $955,000+0.6%$301/sqft |
Source: Public Record Report a problem | ||
| 11/3/2013 | Pending sale | $949,500$299/sqft |
Source: Evergreen Realty, HomeSmart #OC13191622 Report a problem | ||
| 11/1/2013 | Listed for sale | $949,500$299/sqft |
Source: Evergreen Realty, HomeSmart #OC13191622 Report a problem | ||
| 10/25/2013 | Pending sale | $949,500$299/sqft |
Source: Evergreen Realty, HomeSmart #OC13191622 Report a problem | ||
| 10/3/2013 | Price change | $949,5000%$299/sqft |
Source: Evergreen Realty, HomeSmart #OC13191622 Report a problem | ||
| 9/20/2013 | Listed for sale | $949,900+74.1%$299/sqft |
Source: Evergreen Realty, HomeSmart #OC13191622 Report a problem | ||
| 4/11/2003 | Sold | $545,500$172/sqft |
Source: Public Record Report a problem | ||
Public tax history
| Year | Property taxes | Tax assessment |
|---|---|---|
| 2025 | $15,276 +1.6% | $1,170,692 +2% |
| 2024 | $15,038 +1.7% | $1,147,738 +2% |
| 2023 | $14,784 +1.9% | $1,125,234 +2% |
| 2022 | $14,507 +1.6% | $1,103,171 +2% |
| 2021 | $14,274 +1.5% | $1,081,541 +1% |
| 2020 | $14,063 | $1,070,452 +2% |
| 2019 | $14,063 -0.9% | $1,049,463 +2% |
| 2018 | $14,190 -0.4% | $1,028,886 +2% |
| 2017 | $14,248 | $1,008,712 +2% |
| 2016 | $14,248 +1.1% | $988,934 +1.5% |
| 2015 | $14,096 -0.1% | $974,080 +2% |
| 2014 | $14,107 | $955,000 +48.9% |
| 2013 | -- | $641,581 +2% |
| 2012 | -- | $629,001 +2% |
| 2011 | -- | $616,668 +0.8% |
| 2010 | -- | $612,060 -0.2% |
| 2009 | -- | $613,516 +2% |
| 2008 | -- | $601,487 +2% |
| 2007 | -- | $589,694 +2% |
| 2006 | -- | $578,132 +2% |
| 2005 | -- | $566,797 +2% |
| 2004 | -- | $555,684 +47.1% |
| 2003 | -- | $377,867 +144.9% |
| 2002 | -- | $154,272 |
Find assessor info on the county website
Neighborhood: Avendale Village
Nearby homes
- $2,060,9005 bd4 ba3k sqft17 Scarlet Maple Dr, Ladera Ranch, CA 92694Off Market
- $2,219,7005 bd3 ba3.1k sqft19 Scarlet Maple Dr, Mission Viejo, CA 92694Off Market
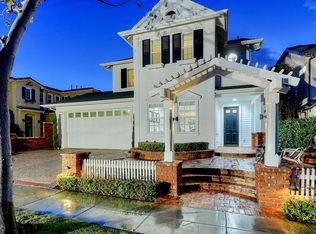
- $1,958,1004 bd3 ba3.1k sqft15 Scarlet Maple Dr, Mission Viejo, CA 92694Off Market
- $2,148,6005 bd4 ba3k sqft18 Scarlet Maple Dr, Mission Viejo, CA 92694Off Market

- $1,852,2004 bd3 ba3k sqft16 Scarlet Maple Dr, Mission Viejo, CA 92694Off Market
- $2,189,5004 bd3 ba3.1k sqft21 Scarlet Maple Dr, Ladera Ranch, CA 92694Off Market
- $1,919,7005 bd3 ba3k sqft12 Scarlet Maple Dr, Mission Viejo, CA 92694Off Market
- $2,028,9005 bd4 ba3.3k sqft20 Scarlet Maple Dr, Mission Viejo, CA 92694Off Market
Nearby schools
GreatSchools rating
- 9/10Oso Grande Elementary SchoolGrades: K-5Distance: 0.4 mi
- 9/10Ladera Ranch Middle SchoolGrades: 6-8Distance: 0.6 mi
- 9/10San Juan Hills High SchoolGrades: 9-12Distance: 3.1 mi
Schools provided by the listing agent
- Elementary: Oso Grande
- Middle: Ladera Ranch
- High: San Juan Hills
Source: CRMLS. This data may not be complete. We recommend contacting the local school district to confirm school assignments for this home.
Get a cash offer in 3 minutes
Find out how much your home could sell for in as little as 3 minutes with a no-obligation cash offer.
Estimated market value
$2,085,600
Get a cash offer in 3 minutes
Find out how much your home could sell for in as little as 3 minutes with a no-obligation cash offer.
Estimated market value
$2,085,600
- California
- Orange County
- Ladera Ranch
- 92694
- Avendale Village
- 8 Scarlet Maple Dr
Nearby cities
Nearby neighborhoods
Nearby zip codes
Other Ladera Ranch Topics
