MODEL HOME for sale! Award Winning Belmonte Builder's Showcase of Homes Model available for quick move-in! This stunning ranch home is set in a beautiful countryside community and offers outstanding curb appeal with its side entry garage. The thoughtfully designed floor plan includes a formal study with French doors, perfect for remote work, and an open concept layout ideal for entertaining. The great room features a coffered ceiling and a beautiful floor-to-ceiling cultured stone fireplace as the focal. A screened porch just off the dining area extends your living space and leads to a paver patio with a built in wood burning fire pit and seating wall for outdoor enjoyment.
Built with efficienciency in mind, this home features: Zero Energy Ready certification, heat pump HVAC system, Navien on-demand water heater, in-home fire suppression system, and an EV ready garage outlet. Combining comfort, elegance, and efficiency, this Showcase Model is move in ready schedule your showing today!
Closed
$890,000
8 Scarlet Street, Clifton Park, NY 12065
3beds
2,139sqft
Single Family Residence, Residential
Built in 2023
0.79 Acres Lot
$917,300 Zestimate®
$416/sqft
$3,364 Estimated rent
Home value
$917,300
$853,000 - $991,000
$3,364/mo
Zestimate® history
Owner options
List your home for rent
$3,364/mo
Rent Zestimate®
Find your next renter with Zillow Rental Manager. Plus, with online applications, you can quickly screen prospective tenants – for free.
$3,364/mo
Rent Zestimate®
Refinance and save
$6,427/mo
Est. payment
Refinancing to a lower rate could help reduce your monthly payments and save thousands over the life of the loan.
$6,427/mo
Est. payment
Explore your selling options
Work with a Zillow partner agent
Leverage their expertise and Zillow's premium Showcase listings to get your home seen by more buyers.
Get startedList with your own agent
Get your home in front of millions of buyers by listing it on Zillow.
Learn how to do itSell it yourself
Take full control of how buyers see your home on Zillow by listing For Sale by Owner (FSBO).
List your homeWhat's special
Zillow last checked:
Listing updated:
Listed by:
Peter Belmonte 518-791-1100,
Peter J Belmonte Jr
Bought with:
Darlene K Bower, 10301219742
Berkshire Hathaway Home Services Blake
Source: Global MLS,MLS#: 202525629
Facts & features
Interior
Bedrooms & bathrooms
- Bedrooms: 3
- Bathrooms: 2
- Full bathrooms: 2
Bedroom
- Level: First
Bedroom
- Level: First
Bedroom
- Level: First
Dining room
- Level: First
Great room
- Level: First
Kitchen
- Level: First
Laundry
- Level: First
Office
- Level: First
Heating
- Heat Pump
Cooling
- AC Pump, Central Air
Appliances
- Included: Dishwasher, ENERGY STAR Qualified Appliances, Gas Water Heater, Humidifier, Instant Hot Water, Microwave, Oven, Range, Range Hood, Refrigerator, Tankless Water Heater
- Laundry: Laundry Room, Main Level
Features
- Grinder Pump, Tray Ceiling(s), Vaulted Ceiling(s), Walk-In Closet(s), Cathedral Ceiling(s), Ceramic Tile Bath, Eat-in Kitchen, Kitchen Island, Built-in Features
- Flooring: Vinyl, Carpet, Ceramic Tile, Hardwood
- Doors: ENERGY STAR Qualified Doors, French Doors
- Windows: Screens, Shutters, Blinds, Curtain Rods, Egress Window, ENERGY STAR Qualified Windows, Garden Window(s)
- Basement: Bath/Stubbed,Full,Unfinished
- Number of fireplaces: 1
- Fireplace features: Family Room, Gas
Interior area
- Total structure area: 2,139
- Total interior livable area: 2,139 sqft
- Finished area above ground: 2,139
- Finished area below ground: 0
Property
Parking
- Total spaces: 6
- Parking features: Off Street, Paved, Driveway, Garage Door Opener
- Garage spaces: 2
- Has uncovered spaces: Yes
Features
- Patio & porch: Rear Porch, Screened, Composite Deck, Front Porch, Patio
- Has view: Yes
- View description: Meadow, Skyline
Lot
- Size: 0.79 Acres
- Features: Level, Meadow, Private, Sprinklers In Front, Sprinklers In Rear, Views, Wooded, Cleared, Corner Lot, Cul-De-Sac, Landscaped
Details
- Parcel number: 412400 264.18115
- Special conditions: Standard
- Other equipment: Grinder Pump, Irrigation Equipment
Construction
Type & style
- Home type: SingleFamily
- Architectural style: Craftsman,Custom,Ranch,Traditional
- Property subtype: Single Family Residence, Residential
Materials
- Drywall, Stone, Vinyl Siding
- Foundation: Concrete Perimeter
- Roof: Shingle,Asphalt
Condition
- New construction: Yes
- Year built: 2023
Details
- Builder model: Castleton
Utilities & green energy
- Sewer: Other, Public Sewer
- Water: Public
- Utilities for property: Cable Available, Underground Utilities
Community & HOA
Community
- Security: Fire Sprinkler System
HOA
- Has HOA: Yes
- Amenities included: None
- Services included: Other
- HOA fee: $722 annually
Location
- Region: Clifton Park
Financial & listing details
- Price per square foot: $416/sqft
- Annual tax amount: $10,971
- Date on market: 9/11/2025
Price history
| Date | Event | Price |
|---|---|---|
| 1/9/2026 | Sold | $890,000+0%$416/sqft |
Source:  Global MLS #202525629 Report a problem Global MLS #202525629 Report a problem | ||
| 11/14/2025 | Pending sale | $889,900$416/sqft |
Source: Global MLS #202525629 Report a problem | ||
| 9/11/2025 | Listed for sale | $889,900-0.6%$416/sqft |
Source: Global MLS #202525629 Report a problem | ||
| 9/6/2025 | Listing removed | $895,000$418/sqft |
Source: Global MLS #202510977 Report a problem | ||
| 7/11/2025 | Price change | $895,000-3.8%$418/sqft |
Source: Global MLS #202510977 Report a problem | ||
| 5/28/2025 | Price change | $929,900-1.1%$435/sqft |
Source: Global MLS #202510977 Report a problem | ||
| 1/21/2025 | Listed for sale | $939,900-3.3%$439/sqft |
Source: Global MLS #202510977 Report a problem | ||
| 12/30/2024 | Listing removed | $971,760$454/sqft |
Source: Global MLS #202418188 Report a problem | ||
| 12/12/2024 | Price change | $971,760-1.6%$454/sqft |
Source: Global MLS #202418188 Report a problem | ||
| 11/19/2024 | Price change | $987,900+0.3%$462/sqft |
Source: Global MLS #202418188 Report a problem | ||
| 9/27/2024 | Price change | $984,900+0.2%$460/sqft |
Source: Global MLS #202418188 Report a problem | ||
| 8/31/2024 | Price change | $982,900+0.5%$460/sqft |
Source: Global MLS #202418188 Report a problem | ||
| 5/29/2024 | Listed for sale | $977,900$457/sqft |
Source: Global MLS #202418188 Report a problem | ||
Public tax history
Tax history is unavailable.
Neighborhood: 12065
Nearby homes
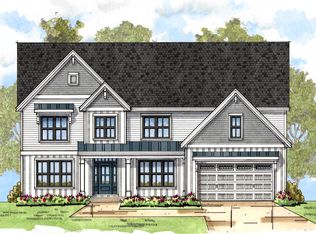
- from $1,089,9005 bd4 ba3.8k sqftMadison Plan, Waite Meadows, Clifton Park, NY 12065New Construction
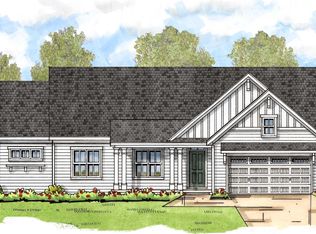
- from $829,9003 bd3 ba2.3k sqftMayfield Plan, Waite Meadows, Clifton Park, NY 12065New Construction
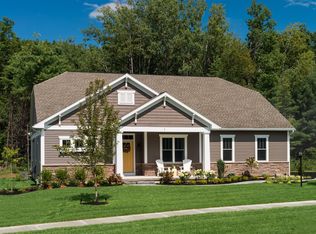
- from $790,9003 bd2 ba2.2k sqftWesterly Plan, Waite Meadows, Clifton Park, NY 12065New Construction
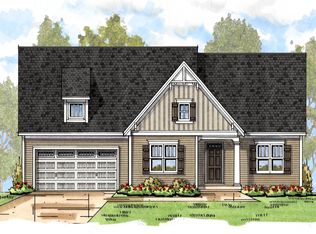
- from $894,9003 bd4 ba2.9k sqftWeston II Plan, Waite Meadows, Clifton Park, NY 12065New Construction
- from $722,9003 bd2 ba1.9k sqftSpringfield Plan, Waite Meadows, Clifton Park, NY 12065New Construction
- from $861,9004 bd3 ba3k sqftStockdale Plan, Waite Meadows, Clifton Park, NY 12065New Construction
- from $964,9004 bd4 ba3.3k sqftBuchanan Plan, Waite Meadows, Clifton Park, NY 12065New Construction
- from $856,9003 bd3 ba2.5k sqftLincoln Plan, Waite Meadows, Clifton Park, NY 12065New Construction
Nearby schools
GreatSchools rating
- 6/10Orenda Elementary SchoolGrades: K-5Distance: 2.1 mi
- 8/10Acadia Middle SchoolGrades: 6-8Distance: 2.2 mi
- 8/10Shenendehowa High SchoolGrades: 9-12Distance: 2.6 mi
Schools provided by the listing agent
- High: Shenendehowa
Source: Global MLS. This data may not be complete. We recommend contacting the local school district to confirm school assignments for this home.
Sell for more on Zillow
Get a Zillow Showcase℠ listing at no additional cost and you could sell for .
$917,300
2% more
+$18,346
With Zillow Showcase(estimated)
$935,646
- New York
- Saratoga County
- Clifton Park
- 12065
- 8 Scarlet Street
Nearby cities
Nearby neighborhoods
Nearby zip codes
Other Clifton Park Topics
