Skip main navigation
Sold for $399,900
  • $399,900

    8 Scenic Ave, Ashland, PA 17921

    4beds
    2,583sqft
    Single Family Residence
    Built in 2024
    0.6 Acres Lot
    $430,200 Zestimate®
    $155/sqft
    $2,819 Estimated rent

    Home value

    $430,200

    $400,000 - $465,000

    $2,819/mo

    Zestimate® history
    Loading
    Loading...

    Owner options

    List your home for rent

    $2,819/mo

    Rent Zestimate®

    Find your next renter with Zillow Rental Manager. Plus, with online applications, you can quickly screen prospective tenants – for free.

    Learn more

    $2,819/mo

    Rent Zestimate®

    Refinance and save

    $2,628/mo

    Est. payment

    Refinancing to a lower rate could help reduce your monthly payments and save thousands over the life of the loan.

    See today's rates

    $2,628/mo

    Est. payment

    Explore your selling options

    Work with a Zillow partner agent

    Leverage their expertise and Zillow's premium Showcase listings to get your home seen by more buyers.

    Get started

    List with your own agent

    Get your home in front of millions of buyers by listing it on Zillow.

    Learn how to do it

    Sell it yourself

    Take full control of how buyers see your home on Zillow by listing For Sale by Owner (FSBO).

    List your home

    What's special

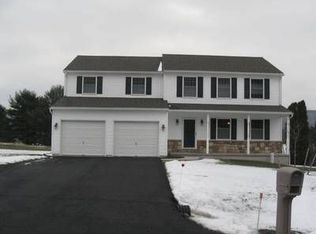
    Under Construction OCTOBER delivery in the highly desirable Country Club Estates in Fountain Springs! A Butler Township scenic beauty...and this one is on Scenic Drive! Stunning new Michigan model where modern design meets functional elegance. Picturesque setting with tree-lined views, and Large front porch w/ 2 car garage. Tons of inviting living space including a 1st floor office with double doors, dining room, and a modern kitchen designed with style and function. Kitchen features gorgeous maple cabinets, quartz countertops and a stylish tile backsplash. The large kitchen island seamlessly connects to the living room creating an open, airy feel. A massive 9-foot slider leads to a generous 12 x 20 deck. The first floor also includes a spacious laundry room, powder room, and practical mud room tucked behind the kitchen ensuring a clutter-free entrance from the garage. The second floor features a spacious primary suite complete with en-suite bathroom and walk-in closet. 3 additional nicely sized bedrooms provide ample space for family or guests, complimented by a hall bath. In addition to golfing at the Mountain Valley Golf Course, residents can take advantage of nearby parks, hiking trails, and outdoor activities. Offering a tranquil lifestyle, Country Club Estates is conveniently located near major roadways, making it easy to commute to nearby towns. Experience the beauty of your private, scenic retreat today! Ask about financing options or seller concessions! LET'S TALK!

    Zillow last checked:

    Listing updated:

    Listed by:

    Rose M. Beck 570-778-0917,

    RE/MAX of Reading

    Bought with:

    Rose M. Beck, AB068448

    RE/MAX of Reading

    Source: GLVR,MLS#: 742553MLS LogoOriginating MLS: Lehigh Valley MLS

    Facts & features

    Interior

    Bedrooms & bathrooms
    • Bedrooms: 4
    • Bathrooms: 3
    • Full bathrooms: 2
    • 1/2 bathrooms: 1
    Rooms
    • Room types: Den, Office
    Primary bedroom
    • Level: Second
    • Dimensions: 13.90 x 19.50
    Bedroom
    • Level: Second
    • Dimensions: 11.20 x 12.11
    Bedroom
    • Level: Second
    • Dimensions: 11.10 x 11.10
    Bedroom
    • Level: Second
    • Dimensions: 11.40 x 12.10
    Primary bathroom
    • Level: Second
    • Dimensions: 111.00 x 11.90
    Den
    • Level: First
    • Dimensions: 11.50 x 15.10
    Dining room
    • Level: First
    • Dimensions: 13.90 x 15.10
    Foyer
    • Level: First
    • Dimensions: 5.70 x 15.10
    Other
    • Level: Second
    • Dimensions: 9.00 x 9.50
    Half bath
    • Level: First
    • Dimensions: 6.00 x 5.50
    Kitchen
    • Description: Quartz CT -Maple Cabs
    • Level: First
    • Dimensions: 17.40 x 13.40
    Laundry
    • Description: Mud
    • Level: First
    • Dimensions: 6.10 x 10.70
    Laundry
    • Description: Laundry
    • Level: First
    • Dimensions: 6.50 x 10.70
    Living room
    • Level: First
    • Dimensions: 34.11 x 13.30
    Other
    • Description: WI Closet
    • Level: Second
    • Dimensions: 9.60 x 8.11
    Heating
    • Electric, Heat Pump
    Cooling
    • Central Air
    Appliances
    • Included: Dishwasher, Electric Oven, Electric Range, Electric Water Heater
    • Laundry: Washer Hookup, Dryer Hookup, Main Level
    Features
    • Dining Area, Separate/Formal Dining Room, Entrance Foyer, Eat-in Kitchen, Home Office, Kitchen Island, Mud Room, Utility Room
    • Flooring: Carpet, Luxury Vinyl, Luxury VinylPlank
    • Basement: Daylight,Exterior Entry,Full,Other,Concrete,Walk-Out Access
    Interior area
    • Total interior livable area: 2,583 sqft
    • Finished area above ground: 2,583
    • Finished area below ground: 0

    Property

    Parking
    • Total spaces: 2
    • Parking features: Attached, Driveway, Garage, Off Street, Parking Pad
    • Attached garage spaces: 2
    • Has uncovered spaces: Yes
    Features
    • Stories: 2
    • Patio & porch: Deck, Porch
    • Exterior features: Deck, Porch
    • Has view: Yes
    Lot
    • Size: 0.6 Acres
    • Features: Views
    Details
    • Parcel number: 04050034
    • Zoning: R-3
    • Special conditions: None

    Construction

    Type & style
    • Home type: SingleFamily
    • Architectural style: Colonial
    • Property subtype: Single Family Residence
    Materials
    • Vinyl Siding
    • Foundation: Basement
    • Roof: Composition
    Condition
    • New Construction
    • New construction: Yes
    • Year built: 2024

    Utilities & green energy

    • Electric: 200+ Amp Service, Circuit Breakers
    • Sewer: Public Sewer
    • Water: Public

    Community & HOA

    Community
    • Subdivision: Country Club Estates
    Location
    • Region: Ashland

    Financial & listing details

    • Price per square foot: $155/sqft
    • Tax assessed value: $81,947
    • Annual tax amount: $6,661
    • Date on market: 9/19/2025
    • Cumulative days on market: 77 days
    • Listing terms: Cash,Conventional,FHA,USDA Loan
    • Ownership type: Fee Simple
    • Road surface type: Paved

    Price history

    DateEventPrice
    10/31/2024Sold$399,900$155/sqft
    Source: GLVR #742553 Report a problem
    10/11/2024Pending sale$399,900$155/sqft
    Source: GLVR #742553 Report a problem
    7/29/2024Listed for sale$399,900$155/sqft
    Source: GLVR #742553 Report a problem

    Public tax history

    Tax history is unavailable.

    Neighborhood: 17921

    Nearby schools

    GreatSchools rating
    Schools provided by the listing agent
    • High: North Schuylkill

    Source: GLVR. This data may not be complete. We recommend contacting the local school district to confirm school assignments for this home.

    Get pre-qualified for a loan
    At Zillow Home Loans, we can pre-qualify you in as little as 5 minutes with no impact to your credit score.

    An equal housing lender. NMLS #10287.