Built as the builder’s own home and lovingly maintained by one owner, this impeccably cared-for 3BR/2BA residence offers quality construction, timeless character, and endless potential. While some finishes reflect its original 1991 style, the home is absolutely immaculate and move-in ready, providing the perfect canvas for modern updates over time.
The spacious living room features soaring vaulted ceilings with exposed wood beams, a striking masonry fireplace, and abundant natural light. The main level includes two garages, while the expansive basement offers an additional garage plus an impressive workshop and storage area ideal for hobbies, projects, or future expansion possibilities.
Enjoy the comfort of radiant hot water baseboard heat, known for its efficient, even warmth. Outdoor living includes a large deck and screened porch overlooking beautifully maintained grounds.
Solidly built, spotlessly maintained, and full of opportunity, this is a rare chance to own a well-crafted Asheville home with great bones, exceptional care, and room to make it your own.
Closed
$550,000
8 Scenic View Dr, Weaverville, NC 28787
3beds
1,937sqft
Single Family Residence
Built in 1991
0.85 Acres Lot
$547,100 Zestimate®
$284/sqft
$2,654 Estimated rent
Home value
$547,100
$520,000 - $574,000
$2,654/mo
Zestimate® history
Owner options
List your home for rent
$2,654/mo
Rent Zestimate®
Find your next renter with Zillow Rental Manager. Plus, with online applications, you can quickly screen prospective tenants – for free.
$2,654/mo
Rent Zestimate®
Refinance and save
$3,423/mo
Est. payment
Refinancing to a lower rate could help reduce your monthly payments and save thousands over the life of the loan.
$3,423/mo
Est. payment
Explore your selling options
Work with a Zillow partner agent
Leverage their expertise and Zillow's premium Showcase listings to get your home seen by more buyers.
Get startedList with your own agent
Get your home in front of millions of buyers by listing it on Zillow.
Learn how to do itSell it yourself
Take full control of how buyers see your home on Zillow by listing For Sale by Owner (FSBO).
List your homeWhat's special
Abundant natural lightLarge deckScreened porchBeautifully maintained groundsStriking masonry fireplace
Zillow last checked:
Listing updated:
Listed by:
Lynn Bolser bolserlynn@gmail.com,
NextHome AVL Realty
Bought with:
Eddie Delaney
Howard Hanna Beverly-Hanks Asheville-North
Source: Canopy MLS as distributed by MLS GRID,MLS#: 4378316
Facts & features
Interior
Bedrooms & bathrooms
- Bedrooms: 3
- Bathrooms: 2
- Full bathrooms: 2
- Main level bedrooms: 3
Primary bedroom
- Level: Main
Bedroom s
- Level: Main
Bedroom s
- Level: Main
Bathroom full
- Level: Main
Bathroom full
- Level: Main
Dining area
- Level: Main
Kitchen
- Level: Main
Laundry
- Level: Main
Living room
- Level: Main
Heating
- Baseboard, Hot Water, Radiant
Cooling
- Electric
Appliances
- Included: Dishwasher, Electric Range, Refrigerator
- Laundry: Utility Room
Features
- Flooring: Carpet, Linoleum
- Basement: Basement Garage Door,Basement Shop,Unfinished,Walk-Out Access
- Fireplace features: Gas Log
Interior area
- Total structure area: 1,937
- Total interior livable area: 1,937 sqft
- Finished area above ground: 1,937
- Finished area below ground: 0
Property
Parking
- Total spaces: 3
- Parking features: Attached Garage, Garage on Main Level
- Attached garage spaces: 3
Features
- Levels: One
- Stories: 1
- Patio & porch: Deck, Screened
Lot
- Size: 0.85 Acres
Details
- Parcel number: 973374625700000
- Zoning: OU
- Special conditions: Standard
Construction
Type & style
- Home type: SingleFamily
- Property subtype: Single Family Residence
Materials
- Brick Full
Condition
- New construction: No
- Year built: 1991
Utilities & green energy
- Sewer: Septic Installed
- Water: Well
- Utilities for property: Cable Available
Community & HOA
Community
- Subdivision: Horizon Hills
HOA
- Has HOA: Yes
- HOA fee: $150 annually
- HOA name: Horizon Hills HOA
Location
- Region: Weaverville
Financial & listing details
- Price per square foot: $284/sqft
- Tax assessed value: $591,600
- Annual tax amount: $2,357
- Date on market: 6/4/2026
- Cumulative days on market: 4 days
- Listing terms: Cash,Conventional
- Road surface type: Concrete, Paved
Price history
| Date | Event | Price |
|---|---|---|
| 7/30/2026 | Sold | $550,000-2.7%$284/sqft |
Source:  Canopy MLS as distributed by MLS GRID #4378316 Report a problem Canopy MLS as distributed by MLS GRID #4378316 Report a problem | ||
| 6/8/2026 | Pending sale | $565,000$292/sqft |
Source:  NextHome #4378316 Report a problem NextHome #4378316 Report a problem | ||
| 6/4/2026 | Listed for sale | $565,000$292/sqft |
Source: Canopy MLS as distributed by MLS GRID #4378316 Report a problem | ||
Public tax history
| Year | Property taxes | Tax assessment |
|---|---|---|
| 2025 | $2,357 +4.5% | $352,100 |
| 2024 | $2,255 +7.9% | $352,100 +2% |
| 2023 | $2,090 +1.7% | $345,100 |
| 2022 | $2,056 | $345,100 |
| 2021 | $2,056 +10.8% | $345,100 +20.7% |
| 2020 | $1,855 | $285,800 |
| 2019 | $1,855 | $285,800 |
| 2018 | $1,855 | $285,800 +11.5% |
| 2017 | $1,855 -0.3% | $256,400 |
| 2016 | $1,861 +1.3% | $256,400 |
| 2015 | $1,836 | $256,400 |
| 2014 | $1,836 | $256,400 |
| 2013 | -- | $256,400 -1.6% |
| 2012 | -- | $260,500 |
| 2011 | -- | $260,500 |
| 2010 | -- | $260,500 |
| 2009 | -- | $260,500 |
| 2007 | -- | $260,500 |
| 2006 | -- | $260,500 +12.9% |
| 2005 | -- | $230,700 +0.2% |
| 2004 | -- | $230,300 |
| 2003 | -- | $230,300 |
| 2002 | -- | $230,300 +26.6% |
| 2001 | -- | $181,900 |
| 2000 | -- | $181,900 |
Find assessor info on the county website
Neighborhood: 28787
Nearby homes
- $601,9003 bd2 ba2.2k sqft1 N Valley Dr, Weaverville, NC 28787Off Market
- $563,9003 bd2 ba2.2k sqft10 Scenic View Dr, Weaverville, NC 28787Off Market
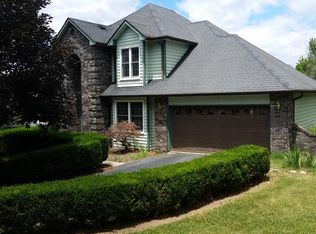
- $759,6004 bd4 ba3.3k sqft6 Scenic View Dr, Weaverville, NC 28787Off Market
- $726,4004 bd5 ba3.4k sqft9 Scenic View Dr, Weaverville, NC 28787Off Market
- $547,1003 bd2 ba1.9k sqft7 Scenic View Dr, Weaverville, NC 28787Off Market
- $876,0003 bd4 ba2.7k sqft19 Scenic View Dr, Weaverville, NC 28787Sold
- $665,2003 bd2 ba3.3k sqft12 Scenic View Dr, Weaverville, NC 28787Off Market
- $2,800-- bd-- ba-- sqft6 Northvalley Dr, Weaverville, NC 28787Off Market
Nearby schools
GreatSchools rating
- 6/10North Windy RidgeGrades: 5-6Distance: 1.7 mi
- 9/10North Buncombe MiddleGrades: 7-8Distance: 1.2 mi
- 6/10North Buncombe HighGrades: PK,9-12Distance: 2.1 mi
Schools provided by the listing agent
- Elementary: North Buncombe/N. Windy Ridge
- Middle: North Buncombe
- High: North Buncombe
Source: Canopy MLS as distributed by MLS GRID. This data may not be complete. We recommend contacting the local school district to confirm school assignments for this home.
Get a cash offer in 3 minutes
Find out how much your home could sell for in as little as 3 minutes with a no-obligation cash offer.
Estimated market value
$547,100
Get a cash offer in 3 minutes
Find out how much your home could sell for in as little as 3 minutes with a no-obligation cash offer.
Estimated market value
$547,100
- North Carolina
- Buncombe County
- Weaverville
- 28787
- 8 Scenic View Dr
Nearby cities
Nearby zip codes
Other Weaverville Topics
