Step into a seamless blend of 19th-century charm and contemporary elegance. This meticulously remodeled Colonial is designed for grand-scale entertaining, featuring an expansive 1st floor with a massive quartzite island as its centerpiece. Gleaming wood floors flow through the sun-drenched dining and living areas, leading to a convenient 1st floor laundry and finished basement,perfect for a private cinema or home gym. 2nd floor reveals a spectacular family room with cozy gas stove, plus a one-of-a-kind suite. Holiday enthusiasts will love the unique interior balcony, massive walk-in closet, and spa-like updated bath. Outside, enjoy a flat backyard with a fireplaced patio. Located within walking distance to the river and local nature trails, this property offers a rare combination of historical character, modern amenities, and financial opportunity. Complete with legal 2-bed in-law unit with a private, ramp-accessible entrance,perfect for multi-generational living and potential ADU.
Sold for $950,000
$950,000
8 School St, Groveland, MA 01834
5beds
4,114sqft
Single Family Residence
Built in 1850
0.29 Acres Lot
$944,900 Zestimate®
$231/sqft
$4,735 Estimated rent
Home value
$944,900
$888,000 - $1.01M
$4,735/mo
Zestimate® history
Owner options
List your home for rent
$4,735/mo
Rent Zestimate®
Find your next renter with Zillow Rental Manager. Plus, with online applications, you can quickly screen prospective tenants – for free.
$4,735/mo
Rent Zestimate®
Refinance and save
$6,361/mo
Est. payment
Refinancing to a lower rate could help reduce your monthly payments and save thousands over the life of the loan.
$6,361/mo
Est. payment
Explore your selling options
Work with a Zillow partner agent
Leverage their expertise and Zillow's premium Showcase listings to get your home seen by more buyers.
Get startedList with your own agent
Get your home in front of millions of buyers by listing it on Zillow.
Learn how to do itSell it yourself
Take full control of how buyers see your home on Zillow by listing For Sale by Owner (FSBO).
List your homeWhat's special
Fireplaced patioFlat backyardSpectacular family roomFinished basementOne-of-a-kind suiteUnique interior balconyContemporary elegance
Zillow last checked:
Listing updated:
Listed by:
Michael Consoli 978-376-5755,
Consoli Realty Group 978-376-5755
Bought with:
The Paradigm Team
Coldwell Banker Realty - Newton
Source: MLS PIN,MLS#: 73488793
Facts & features
Interior
Bedrooms & bathrooms
- Bedrooms: 5
- Bathrooms: 4
- Full bathrooms: 3
- 1/2 bathrooms: 1
Primary bedroom
- Features: Bathroom - 3/4, Bathroom - Double Vanity/Sink, Ceiling Fan(s), Walk-In Closet(s), Flooring - Laminate, Balcony - Interior, Cable Hookup, Recessed Lighting
- Level: Second
Bedroom 2
- Features: Ceiling Fan(s), Walk-In Closet(s), Flooring - Hardwood
- Level: Second
Bedroom 3
- Features: Ceiling Fan(s), Closet, Flooring - Hardwood
- Level: Second
Bedroom 4
- Features: Bathroom - 3/4, Flooring - Laminate, Closet - Double
- Level: First
Bedroom 5
- Features: Closet, Flooring - Laminate
- Level: First
Primary bathroom
- Features: Yes
Bathroom 1
- Features: Bathroom - 3/4, Bathroom - Double Vanity/Sink, Bathroom - Tiled With Shower Stall
- Level: Second
Bathroom 2
- Features: Bathroom - 3/4, Bathroom - Tiled With Shower Stall, Flooring - Laminate
- Level: Second
Bathroom 3
- Features: Bathroom - Half, Flooring - Laminate
- Level: First
Dining room
- Features: Bathroom - Half, Flooring - Hardwood, Open Floorplan, Wainscoting
- Level: First
Family room
- Features: Ceiling Fan(s), Flooring - Laminate, Window(s) - Picture, Recessed Lighting, Gas Stove, Lighting - Sconce
- Level: Second
Kitchen
- Features: Flooring - Laminate, Countertops - Stone/Granite/Solid, Countertops - Upgraded, Kitchen Island, Cabinets - Upgraded, Country Kitchen, Open Floorplan, Recessed Lighting, Stainless Steel Appliances, Gas Stove
- Level: First
Living room
- Features: Flooring - Hardwood, Open Floorplan
- Level: First
Heating
- Forced Air, Heat Pump, Natural Gas
Cooling
- Heat Pump
Appliances
- Included: Gas Water Heater, Range, Dishwasher, Microwave, Refrigerator, Stainless Steel Appliance(s), Plumbed For Ice Maker
- Laundry: Dryer Hookup - Electric, Washer Hookup, Bathroom - Half, Dryer Hookup - Dual, First Floor, Gas Dryer Hookup
Features
- Bathroom - Full, Countertops - Upgraded, Slider, In-Law Floorplan, Inlaw Apt., Wired for Sound
- Flooring: Tile, Vinyl, Hardwood
- Windows: Insulated Windows
- Basement: Finished,Interior Entry,Concrete
- Number of fireplaces: 1
Interior area
- Total structure area: 4,114
- Total interior livable area: 4,114 sqft
- Finished area above ground: 4,114
Property
Parking
- Total spaces: 8
- Parking features: Attached, Under, Garage Door Opener, Off Street, Paved
- Attached garage spaces: 2
- Uncovered spaces: 6
Accessibility
- Accessibility features: Accessible Entrance
Features
- Patio & porch: Patio
- Exterior features: Patio, Rain Gutters, Fenced Yard
- Fencing: Fenced/Enclosed,Fenced
- Has view: Yes
- View description: Water, River
- Has water view: Yes
- Water view: River,Water
Lot
- Size: 0.29 Acres
- Features: Level
Details
- Parcel number: M:10 B:044 L:0,1914087
- Zoning: RC
Construction
Type & style
- Home type: SingleFamily
- Architectural style: Antique
- Property subtype: Single Family Residence
Materials
- Frame
- Foundation: Concrete Perimeter, Stone
- Roof: Shingle
Condition
- Year built: 1850
Utilities & green energy
- Electric: 200+ Amp Service
- Sewer: Public Sewer
- Water: Public
- Utilities for property: for Gas Range, for Gas Oven, for Gas Dryer, Washer Hookup, Icemaker Connection
Community & HOA
Community
- Features: Shopping, Park
HOA
- Has HOA: No
Location
- Region: Groveland
Financial & listing details
- Price per square foot: $231/sqft
- Tax assessed value: $773,500
- Annual tax amount: $9,816
- Date on market: 9/24/2026
- Listing terms: Contract
Price history
| Date | Event | Price |
|---|---|---|
| 5/14/2026 | Sold | $950,000+1.1%$231/sqft |
Source: MLS PIN #73488793 Report a problem | ||
| 3/19/2026 | Listed for sale | $940,000+2757.1%$228/sqft |
Source: MLS PIN #73488793 Report a problem | ||
| 9/29/1998 | Sold | $32,900$8/sqft |
Source: Public Record Report a problem | ||
Public tax history
| Year | Property taxes | Tax assessment |
|---|---|---|
| 2025 | $9,816 +0% | $773,500 +6.7% |
| 2024 | $9,812 +14.9% | $724,700 +11.4% |
| 2023 | $8,538 | $650,300 |
| 2022 | $8,538 +11.9% | $650,300 +25.4% |
| 2021 | $7,632 +8.4% | $518,500 +3.5% |
| 2020 | $7,042 +3.4% | $501,200 +5.6% |
| 2019 | $6,809 +1.9% | $474,500 +4.3% |
| 2018 | $6,681 +18.7% | $454,800 +18.7% |
| 2017 | $5,627 +4% | $383,300 +6.9% |
| 2016 | $5,411 +7.2% | $358,600 +3.8% |
| 2015 | $5,049 +8.7% | $345,600 +12.1% |
| 2014 | $4,643 +3.4% | $308,300 -0.6% |
| 2013 | $4,490 +4.7% | $310,100 -6.1% |
| 2012 | $4,289 +3.4% | $330,400 |
| 2011 | $4,147 +2% | $330,400 -3% |
| 2010 | $4,065 +9% | $340,700 +0.2% |
| 2009 | $3,731 +0.7% | $340,100 -7% |
| 2008 | $3,706 +3.7% | $365,800 |
| 2007 | $3,574 +5.6% | $365,800 +3.6% |
| 2006 | $3,385 +10.2% | $353,000 +7.8% |
| 2005 | $3,073 -7.9% | $327,600 |
| 2004 | $3,338 +6.9% | $327,600 +41.9% |
| 2002 | $3,123 +24.5% | $230,800 +18.7% |
| 2001 | $2,509 +33.2% | $194,500 +70.3% |
| 1997 | $1,884 | $114,200 |
Find assessor info on the county website
Neighborhood: 01834
Nearby homes
- $446,1003 bd1 ba1.3k sqft6 School St, Groveland, MA 01834Off Market
- $607,7003 bd2 ba1.5k sqft10 School St, Groveland, MA 01834Off Market
- $653,0003 bd2 ba1.6k sqft9 School St, Groveland, MA 01834Off Market
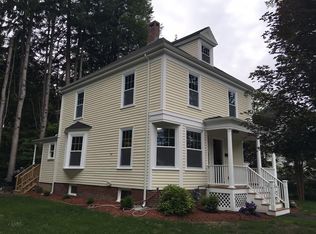
- $826,8003 bd3 ba2.1k sqft2-4 School St, Groveland, MA 01834Off Market

- $732,3003 bd3 ba2.6k sqft19 Elm Park, Groveland, MA 01834Off Market
- $629,7002 bd1 ba1k sqft19 Elm Park #2, Groveland, MA 01834Off Market
- $524,0002 bd2 ba1.4k sqft2 School St, Groveland, MA 01834Off Market
- $---- bd-- ba-- sqft4 School St, Groveland, MA 01834Off Market
Nearby schools
GreatSchools rating
- 6/10Elmer S Bagnall SchoolGrades: PK-6Distance: 1.4 mi
- 6/10Pentucket Regional Middle SchoolGrades: 7-8Distance: 1.8 mi
- 7/10Pentucket Regional Sr High SchoolGrades: 9-12Distance: 1.8 mi
Schools provided by the listing agent
- Elementary: Bagnall
- Middle: Pentucket
- High: Pentucket
Source: MLS PIN. This data may not be complete. We recommend contacting the local school district to confirm school assignments for this home.
Get a cash offer in 3 minutes
Find out how much your home could sell for in as little as 3 minutes with a no-obligation cash offer.
Estimated market value
$944,900
Get a cash offer in 3 minutes
Find out how much your home could sell for in as little as 3 minutes with a no-obligation cash offer.
Estimated market value
$944,900
- Massachusetts
- Essex County
- Groveland
- 01834
- 8 School St
