Central airSleek white oak flooringStunning oversized waterfall islandPremium cabinetryWide-plank hardwood floorsEnergy-efficient windowsThermador appliances
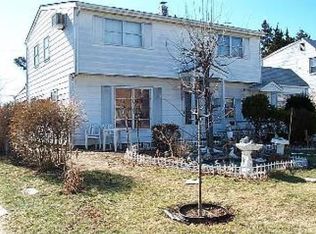
TO BE BUILT -Still time to customize. Pictures are just for reference purpose. Grand Colonial Estate – A True Masterpiece! Welcome to this stately new-construction Colonial, where timeless architectural elegance meets the pinnacle of modern luxury. To be built in expansive estate spans over 5,000 sq. ft. of meticulously designed living space, blending sophistication, comfort, and functionality at every turn.This residence boasts 5 spacious bedrooms and 4.5 designer baths, including a lavish primary suite with spa-inspired finishes. At the heart of the home lies a custom gourmet chef’s kitchen, showcasing Thermador appliances, a stunning oversized waterfall island, quartz bar with wine cooler, premium cabinetry, and sleek white oak flooring. Designed for both grand entertaining and everyday living, this space epitomizes elegance and practicality.Every detail has been thoughtfully curated, from the seamless flow of the wide-plank hardwood floors to the oversized bedrooms with abundant closet space. A fully finished basement extends the living experience, offering versatile space for recreation, fitness, or a private theater.Modern upgrades include energy-efficient windows, central air, a new well system, and enhanced electrical systems, ensuring both luxury and long-term peace of mind.Rarely does a home of this caliber come to market. This distinguished Colonial estate is not just a residence—it’s a lifestyle, awaiting your personal touch.
200 days
|
973
|
19
|
Zillow last checked:
Listing updated:
Listed by:
Voro LLC877-943-8676,
Navjeet Nanda718-687-9392,
Raj K. Jaggi516-996-3633,
Voro LLC
Source: OneKey® MLS as distributed by MLS GRID,MLS#: 954765
Facts & features
Interior
Bedrooms & bathrooms
Bedrooms: 5
Bathrooms: 5
Full bathrooms: 4
1/2 bathrooms: 1
Other
Description: Living Room, Formal Dining Room, Eat-in Kitchen, Bedrooms, Bathroom
Level: First
Other
Description: 4 Bedrooms & 3 Bathrooms
Level: Second
Basement
Description: Finished Basement with Out side Entrance
Level: Basement
Heating
ENERGY STAR Qualified Equipment, Forced Air, Propane
Cooling
Central Air, ENERGY STAR Qualified Equipment
Appliances
Included: Cooktop, Dishwasher, Dryer, Gas Cooktop, Gas Range, Microwave, Refrigerator, Stainless Steel Appliance(s), Tankless Water Heater, Wine Refrigerator
Laundry: Laundry Room
Features
First Floor Bedroom, First Floor Full Bath, Breakfast Bar, Cathedral Ceiling(s), Chandelier, Chefs Kitchen, Double Vanity, Eat-in Kitchen, Entrance Foyer, Formal Dining, Kitchen Island, Open Floorplan, Pantry, Primary Bathroom, Master Downstairs, Quartz/Quartzite Counters, Recessed Lighting, Smart Thermostat, Tray Ceiling(s), Walk-In Closet(s), Wet Bar
Flooring: Ceramic Tile, Combination, Hardwood
Basement: Finished,Full,Walk-Out Access
Attic: Pull Stairs
Number of fireplaces: 1
Fireplace features: Electric
Interior area
Total structure area: 5,000
Total interior livable area: 5,000 sqft
Property
Parking
Total spaces: 1
Parking features: Driveway, Garage
Garage spaces: 1
Has uncovered spaces: Yes
Features
Levels: Two
Patio & porch: Patio
Fencing: Fenced
Lot
Size: 6,600 Square Feet
Dimensions: 66 x 110
Features: Sprinklers In Front, Sprinklers In Rear
Details
Parcel number: 2089451490000320
Special conditions: None
Construction
Type & style
Home type: SingleFamily
Architectural style: Contemporary
Property subtype: Single Family Residence, Residential
Materials
Stone, Stucco
Condition
New Construction,To Be Built
New construction: Yes
Year built: 2026
Major remodel year: 2026
Utilities & green energy
Sewer: Public Sewer
Water: Public
Utilities for property: Propane, See Remarks, Sewer Connected, Water Connected
Community & HOA
HOA
Has HOA: No
Location
Region: Levittown
Financial & listing details
Price per square foot: $330/sqft
Tax assessed value: $426
Annual tax amount: $10,626
Date on market: 1/22/2026
Cumulative days on market: 97 days
Listing agreement: Exclusive Agency
Estimated market value
Zestimate®
Not available
Estimated sales range
Not available
Rent Zestimate®
Not available
Price history
Date
Event
Price
1/23/2026
Listed for sale
$1,649,888+194.6%$330/sqft
Source: OneKey® MLS as distributed by MLS GRID #954765Report a problem
11/16/2023
Sold
$560,000+2%$112/sqft
Source: OneKey® MLS as distributed by MLS GRID #L3497754Report a problem
8/31/2023
Pending sale
$549,000$110/sqft
Source: OneKey® MLS as distributed by MLS GRID #3497754Report a problem
8/18/2023
Listed for sale
$549,000$110/sqft
Source: OneKey® MLS as distributed by MLS GRID #3497754Report a problem
Source: OneKey® MLS as distributed by MLS GRID. This data may not be complete. We recommend contacting the local school district to confirm school assignments for this home.