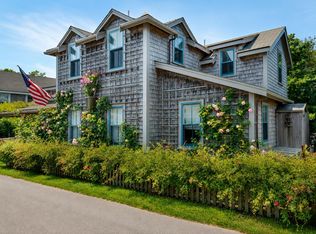
Sunshine Daydream - recently completed and ready to go. Located on a quiet street in desirable 'Sconset village, this newly constructed Cape-style cottage has been thoughtfully expanded and fully renovated. Designed with an efficient use of space and the island lifestyle in mind, the four bedroom home with oversized garage and studio suite is ideal for coastal living and checks all the boxes. The flexible layout offers various options for entertaining and a potential fifth bedroom for guests. Enjoy outdoor living with a large private yard, inviting front porch, wrap around deck and heated Plunge pool all surrounded by native landscaping and custom hardscape. Finished in 2026 and being offered turnkey furnished. Ownership member is a licensed real estate agent in Massachusetts.
For sale
$4,850,000
8 Sconset Ave, Nantucket, MA 02564
4beds
2,398sqft
Single Family Residence
Built in 1986
8,000 Square Feet Lot
$-- Zestimate®
$2,023/sqft
$-- HOA
What's special
Heated plunge poolNewly constructed cape-style cottageWrap around deckOversized garageStudio suiteInviting front porchLarge private yard
- 498 days |
- 294 |
- 10 |
Zillow last checked:
Listing updated:
Listed by:
Paul Drepanos 508-733-7173,
Compass 508-206-8726
Source: MLS PIN,MLS#: 73360776
Facts & features
Interior
Bedrooms & bathrooms
- Bedrooms: 4
- Bathrooms: 5
- Full bathrooms: 4
- 1/2 bathrooms: 1
Heating
- Central, Forced Air, Heat Pump, Electric
Cooling
- Central Air, Heat Pump
Appliances
- Included: Electric Water Heater, Range, Dishwasher, Microwave, Refrigerator, Freezer, Washer, Dryer, Washer/Dryer
Features
- Flooring: Engineered Hardwood
- Basement: Partial,Finished,Walk-Out Access,Interior Entry,Bulkhead,Concrete
- Has fireplace: No
Interior area
- Total structure area: 2,398
- Total interior livable area: 2,398 sqft
- Finished area above ground: 2,042
- Finished area below ground: 356
Property
Parking
- Total spaces: 6
- Parking features: Detached, Heated Garage, Storage, Garage Faces Side, Insulated, Off Street, Driveway
- Garage spaces: 1
- Uncovered spaces: 5
Features
- Patio & porch: Porch, Deck
- Exterior features: Porch, Deck, Pool - Inground Heated, Professional Landscaping, Outdoor Shower
- Has private pool: Yes
- Pool features: Pool - Inground Heated
- Fencing: Fenced/Enclosed
- Waterfront features: Ocean, 1/10 to 3/10 To Beach, Beach Ownership(Public)
- Frontage length: 80.00
Lot
- Size: 8,000 Square Feet
- Features: Cleared, Level
Details
- Parcel number: 4932/28,2468420
- Zoning: SR1
Construction
Type & style
- Home type: SingleFamily
- Architectural style: Cape,Cottage,Shingle
- Property subtype: Single Family Residence
Materials
- Frame
- Foundation: Concrete Perimeter, Block
- Roof: Shingle
Condition
- Year built: 1986
Utilities & green energy
- Sewer: Public Sewer
- Water: Public
Community & HOA
Community
- Features: Public Transportation, Shopping, Tennis Court(s), Park, Walk/Jog Trails, Golf, Bike Path, Conservation Area
HOA
- Has HOA: No
Location
- Region: Nantucket
Financial & listing details
- Price per square foot: $2,023/sqft
- Tax assessed value: $1,597,100
- Annual tax amount: $5,431
- Date on market: 4/16/2025
- Road surface type: Paved
Estimated market value
Not available
Estimated sales range
Not available
Not available
Price history
| Date | Event | Price |
|---|---|---|
| 4/18/2026 | Price change | $4,850,000+4.3%$2,023/sqft |
Source: MLS PIN #73360776 Report a problem | ||
| 4/17/2025 | Listed for sale | $4,650,000$1,939/sqft |
Source: MLS PIN #73360776 Report a problem | ||
Public tax history
Tax history is unavailable.
Monthly payment
Est. payment
Payment breakdown
Explore the cost of this home by adjusting the details. Changes won't be saved.Climate risks
Neighborhood: 02564
Nearby schools
GreatSchools rating
- NANantucket Elementary SchoolGrades: PK-2Distance: 6.9 mi
- 6/10Cyrus Peirce Middle SchoolGrades: 6-8Distance: 6.9 mi
- 5/10Nantucket High SchoolGrades: 9-12Distance: 6.9 mi
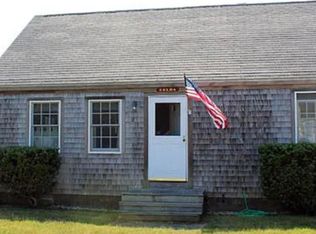
- $4,547,4002 bd1 ba1k sqft8 Sconset Ave, Nantucket, MA 02554Off Market
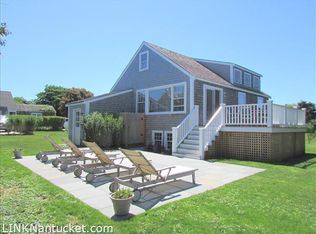
- $4,850,0004 bd5 ba2.3k sqft8 Sconset Ave, Nantucket, MA 02564New Construction

- $2,315,3004 bd1 ba960 sqft10 Sconset Ave, Nantucket, MA 02554Off Market
- $4,719,9004 bd5 ba2.4k sqft6 Sconset Ave, Nantucket, MA 02554Off Market
- $2,156,0001 bd2 ba1.5k sqft9 Comeau Ln, Nantucket, MA 02554Off Market
- $2,406,6003 bd2 ba1 sqft7 Sconset Ave, Nantucket, MA 02554Off Market
- $2,044,4005 bd2 ba1.1k sqft11 Comeau Ln, Nantucket, MA 02554Off Market
- $3,625,0004 bd5 ba2.6k sqft7 Comeau Ln, Nantucket, MA 02554Sold
A local agent can set up tours, give advice and negotiate with sellers.
Similar homes
- $4,850,0004 bd5 ba2.3k sqft8 Sconset Avenue, Siasconset, MA 02564New Construction
 MLS ID #22501583, Paul N Drepanos, Compass Massachusetts, LLC. CCIMLS
 - $4,390,0004 bd3 ba2k sqft78 Baxter Rd, Nantucket, MA 02554For Sale
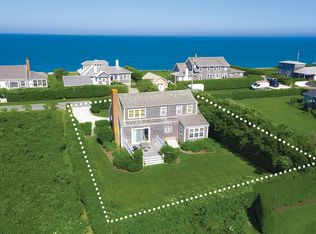 MLS ID #93096, Daryl Westbrook, Westbrook Real Estate. LINK
 - $4,250,0006 bd3 ba1.8k sqft12 Cottage Ave, Nantucket, MA 02554For Sale
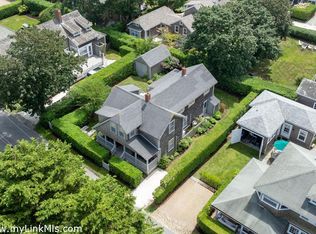 MLS ID #93311, Susan Chambers, Maury People Sotheby's International Realty. LINK
 - $3,695,0004 bd3 ba1.8k sqft12 Shell St, Nantucket, MA 02554For Sale
 MLS ID #93308, Chandra Miller, Maury People Sotheby's International Realty. LINK
 - $3,775,0005 bd5 ba3k sqft4 Flintlock Rd, Nantucket, MA 02554For SaleMLS ID #93094, Liz Finlay, Great Point Properties. LINK
- $3,595,0004 bd4 ba2.1k sqft3 Wigwam Rd, Nantucket, MA 02554For SaleMLS ID #93251, Chandra Miller, Maury People Sotheby's International Realty. LINK
- $3,450,0003 bd3 ba1.6k sqft76 Sankaty Rd, Nantucket, MA 02554For SaleMLS ID #92829, Laura Belair, Great Point Properties. LINK
- $4,295,0003 bd3 ba1.6k sqft19 Wanoma Way, Nantucket, MA 02554For SaleMLS ID #93185, Roy Weedon, J Pepper Frazier Co.. LINK
- $5,500,0004 bd5 ba2.4k sqft4 Golf View Dr, Nantucket, MA 02554For SaleMLS ID #93153, Marybeth Gibson & Jessica Newman, Maury People Sotheby's International Realty. LINK
- $4,595,0004 bd4 ba1.7k sqft10 Farm View Dr, Nantucket, MA 02554For SaleMLS ID #93150, Jenny Paradis & Roberta White, Maury People Sotheby's International Realty. LINK
- $3,950,0004 bd3 ba2.7k sqft119 Surfside Rd, Nantucket, MA 02554For SaleMLS ID #92976, Brian Sullivan, Fisher Real Estate. LINK
- $3,795,0004 bd3 ba2.1k sqft99 Surfside Rd, Nantucket, MA 02554For SaleMLS ID #93252, Lara Hanson, Fisher Real Estate. LINK
- $2,595,0004 bd2 ba2.3k sqft49 Tom Nevers Rd, Nantucket, MA 02554For SaleMLS ID #93224, Roy Weedon, J Pepper Frazier Co.. LINK
- $5,350,0006 bd5 ba2.4k sqft20 Madequecham Valley Rd W, Nantucket, MA 02554For SaleMLS ID #93245, Marybeth Gilmartin - Baugher, Compass MA LLC. LINK
- $3,695,0004 bd5 ba2.6k sqft70 Hooper Farm Rd, Nantucket, MA 02554For SaleMLS ID #93316, Lisa Sherburne, Atlantic East Nantucket Real Estate. LINK
- $4,950,0003 bd4 ba2.8k sqft47 Fair St, Nantucket, MA 02554For SaleMLS ID #92897, Gloria Grimshaw, William Raveis Nantucket. LINK
- $3,095,0004 bd2 ba1.3k sqft30 Pleasant St, Nantucket, MA 02554For SaleMLS ID #93378, Olivia Magnusson, Great Point Properties. LINK
- $5,995,0005 bd4 ba2.3k sqft54 & 56 Meadow View Dr, Nantucket, MA 02554For SaleMLS ID #93048, Gary Winn & Morgan Winn, Maury People Sotheby's International Realty. LINK
- $4,295,0004 bd5 ba2.5k sqft37 Union St, Nantucket, MA 02554For SaleMLS ID #92547, Linda Bellevue, Atlantic East Nantucket Real Estate. LINK
- $6,995,0003 bd3 ba2.3k sqft10 Waquoit Rd, Nantucket, MA 02554For SaleMLS ID #93160, Bill Liddle, Great Point Properties. LINK
