A perfect opportunity to live near the coast. This home is a true find! Surrounded by nature in a hidden enclave of Newport Beach this spacious townhome boasts 1,346 sq ft. 3 bedrooms, 2.5 bathrooms, a private enclosed patio, a single private carport plus a single car garage. Situated in a prime location in the community, offering nature views from the living room and main suite. As you enter the living room the lovely backdrop of open green space fills the windows and a cozy fireplace is the center focal point of the room. Adjacent to the main living room is a half bath, ideal for guests. The large kitchen opens to the dining room and private, outdoor patio, creating a seamless space for gatherings. A quaint garden window above the kitchen sink looks out onto your private outdoor patio. Hidden away behind quality cabinetry in the kitchen are a stackable washer and dryer so you won't sacrifice between aesthetics and convenience. Upstairs you will find 3 bedrooms and 2 additional baths. The main suite has an element of grandeur with it's ample size, vast closet space, vaulted ceiling and en suite bath. Luxury vinyl plank flooring and a new shower door were recently installed in the ensuite bathroom, while the vanity and sink area await your personalized remodel and design. Two secondary bedrooms are down the hall with an adjacent full bath, hosting a tub shower combo. High-quality cabinetry, laminate and tile flooring, 4 panel doors, crown molding, dual-pane windows, and recessed lighting add value to the home. As a bonus, the washer dryer and brand new fridge are all included. With a bit of paint and minor updates, this gem of a home will truly sparkle. Newport Terrace offers a resort like setting with private nature trails, pool, spa and sport court. Outdoor enthusiasts will revel in multiple parks surrounding the community. Enjoy Talbert nature Preserve, Canyon park, Santa Ana River Trail, and Fairview Park. Grab your beach gear and easily hike or bike through the Talbert Nature Preserve and onward to the beach. Newport Beach is renowned for its vibrant lifestyle - including high-end shopping, gourmet restaurants and cultural attractions. Ideally situated for both work and play this home is beach close and offers easy access to the freeway. Live like you are on perpetual vacation in this resort like setting. 8 Seabird ct. promises to be a wise choice. Don't delay your dreams.
Sold for $850,000
Listed by: Realty One Group West • Traci Joseph • Contact: 949-278-5881
Bought with: Coldwell Banker Realty
$850,000
8 Seabird Ct, Newport Beach, CA 92663
3beds
1,346sqft
Townhouse
Built in 1974
3.1 Acres Lot
$864,500 Zestimate®
$632/sqft
$4,377 Estimated rent
Home value
$864,500
$795,000 - $942,000
$4,377/mo
Zestimate® history
Owner options
List your home for rent
$4,377/mo
Rent Zestimate®
Find your next renter with Zillow Rental Manager. Plus, with online applications, you can quickly screen prospective tenants – for free.
$4,377/mo
Rent Zestimate®
Refinance and save
$5,959/mo
Est. payment
Refinancing to a lower rate could help reduce your monthly payments and save thousands over the life of the loan.
$5,959/mo
Est. payment
Explore your selling options
Work with a Zillow partner agent
Leverage their expertise and Zillow's premium Showcase listings to get your home seen by more buyers.
Get startedList with your own agent
Get your home in front of millions of buyers by listing it on Zillow.
Learn how to do itSell it yourself
Take full control of how buyers see your home on Zillow by listing For Sale by Owner (FSBO).
List your homeWhat's special
Sport courtCozy fireplaceEnsuite bathQuaint garden windowNature viewsVaulted ceilingPrivate nature trails
Zillow last checked:
Listing updated:
Listed by:
Traci Joseph DRE #01513155 949.278.5881,
Realty One Group West
Bought with:
Heather Albertson, DRE #01473898
Coldwell Banker Realty
Lori Thompson, DRE #01897484
Coldwell Banker Realty
Source: CRMLS,MLS#: OC25028032 Originating MLS: California Regional MLS
Originating MLS: California Regional MLSFacts & features
Interior
Bedrooms & bathrooms
- Bedrooms: 3
- Bathrooms: 3
- Full bathrooms: 2
- 1/2 bathrooms: 1
- Main level bathrooms: 1
Rooms
- Room types: Bedroom, Family Room, Kitchen, Primary Bedroom, Dining Room
Primary bedroom
- Features: Primary Suite
Bedroom
- Features: All Bedrooms Up
Bathroom
- Features: Laminate Counters, Low Flow Plumbing Fixtures, Separate Shower, Tile Counters, Tub Shower
Kitchen
- Features: Tile Counters
Heating
- Forced Air, Fireplace(s)
Cooling
- None
Appliances
- Included: Dishwasher, Gas Range, Gas Water Heater, High Efficiency Water Heater, Refrigerator, Water Heater, Dryer, Washer
- Laundry: In Kitchen, Stacked
Features
- Beamed Ceilings, Built-in Features, Ceiling Fan(s), Ceramic Counters, Crown Molding, Separate/Formal Dining Room, Recessed Lighting, Track Lighting, All Bedrooms Up, Primary Suite
- Flooring: Carpet, Laminate, Tile, Vinyl
- Windows: Blinds, Double Pane Windows, Garden Window(s), Screens
- Has fireplace: Yes
- Fireplace features: Family Room, Gas Starter
- Common walls with other units/homes: 2+ Common Walls,No One Above,No One Below
Interior area
- Total interior livable area: 1,346 sqft
Property
Parking
- Total spaces: 2
- Parking features: Carport, Garage, Garage Door Opener, Garage Faces Rear
- Garage spaces: 1
- Carport spaces: 1
- Covered spaces: 2
Accessibility
- Accessibility features: None
Features
- Levels: Two
- Stories: 2
- Entry location: Ground Level
- Patio & porch: Enclosed, Patio, Stone
- Exterior features: Rain Gutters
- Pool features: Association
- Has spa: Yes
- Spa features: Community, Heated, In Ground
- Fencing: Good Condition,Privacy
- Has view: Yes
- View description: Courtyard, Park/Greenbelt, Meadow, Trees/Woods
Lot
- Size: 3.1 Acres
- Dimensions: 134,832
- Features: Greenbelt, Sprinklers In Front, Landscaped, Paved
Details
- Parcel number: 93338161
- Special conditions: Standard
Construction
Type & style
- Home type: Townhouse
- Architectural style: Contemporary,Craftsman
- Property subtype: Townhouse
- Attached to another structure: Yes
Materials
- Cement Siding
- Foundation: Slab
- Roof: Shingle
Condition
- Repairs Cosmetic
- New construction: No
- Year built: 1974
Utilities & green energy
- Electric: Electricity - On Property
- Sewer: Public Sewer
- Water: Public
- Utilities for property: Cable Available, Electricity Connected, Phone Available, Sewer Connected, Water Connected
Community & HOA
Community
- Features: Gutter(s), Hiking, Park, Preserve/Public Land, Street Lights, Suburban, Sidewalks
- Security: Carbon Monoxide Detector(s), Smoke Detector(s)
- Subdivision: Newport Terrace (Newt)
HOA
- Has HOA: Yes
- Amenities included: Sport Court, Outdoor Cooking Area, Barbecue, Picnic Area, Pool, Spa/Hot Tub, Trail(s)
- HOA fee: $595 monthly
- HOA name: Newport Condominium Association
- HOA phone: 714-508-9070
Location
- Region: Newport Beach
Financial & listing details
- Price per square foot: $632/sqft
- Date on market: 3/1/2025
- Cumulative days on market: 24 days
- Listing terms: Cash,Conventional,FHA,Fannie Mae,Freddie Mac
Price history
| Date | Event | Price |
|---|---|---|
| 4/17/2025 | Sold | $850,000$632/sqft |
Source:  CRMLS #OC25028032 Report a problem CRMLS #OC25028032 Report a problem | ||
| 4/9/2025 | Pending sale | $850,000$632/sqft |
Source: CRMLS #OC25028032 Report a problem | ||
| 3/26/2025 | Contingent | $850,000$632/sqft |
Source: CRMLS #OC25028032 Report a problem | ||
| 3/21/2025 | Price change | $850,000-5%$632/sqft |
Source: CRMLS #OC25028032 Report a problem | ||
| 3/2/2025 | Listed for sale | $895,000$665/sqft |
Source: CRMLS #OC25028032 Report a problem | ||
Public tax history
Tax history is unavailable.
Neighborhood: 92663
Nearby homes
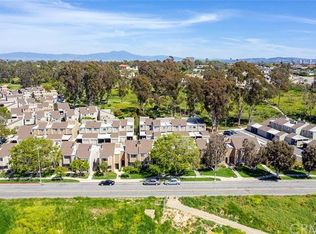
- $913,9003 bd2 ba1.3k sqft3 Seabird Ct #19, Newport Beach, CA 92663Off Market
- $912,0003 bd2 ba1.3k sqft3 Seabird Ct, Newport Beach, CA 92663Off Market

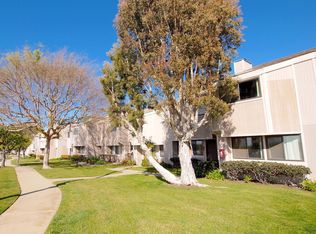
- $807,8003 bd2 ba1.1k sqft25 Seabird Ct #10, Newport Beach, CA 92663Off Market
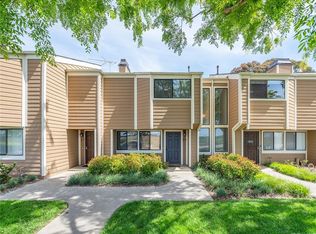
- $734,1003 bd3 ba1.1k sqft25 Seabird Ct, Newport Beach, CA 92663Off Market
- $948,3003 bd2 ba1.4k sqft42 Seabird Ct #37, Newport Beach, CA 92663Off Market
- $823,4002 bd2 ba955 sqft43 Seabird Ct #1, Newport Beach, CA 92663Off Market
- $895,3003 bd2 ba1.3k sqft41 Seabird Ct #2, Newport Beach, CA 92663Off Market
- $809,7003 bd2 ba1.1k sqft39 Seabird Ct #3, Newport Beach, CA 92663Off Market
Nearby schools
GreatSchools rating
- 6/10Victoria Elementary SchoolGrades: K-6Distance: 0.6 mi
- 5/10Charles W. Tewinkle Middle SchoolGrades: 7-8Distance: 3.2 mi
- 6/10Estancia High SchoolGrades: 9-12Distance: 1.2 mi
Schools provided by the listing agent
- High: Estancia
Source: CRMLS. This data may not be complete. We recommend contacting the local school district to confirm school assignments for this home.
Get a cash offer in 3 minutes
Find out how much your home could sell for in as little as 3 minutes with a no-obligation cash offer.
Estimated market value
$864,500
Get a cash offer in 3 minutes
Find out how much your home could sell for in as little as 3 minutes with a no-obligation cash offer.
Estimated market value
$864,500
- California
- Orange County
- Newport Beach
- 92663
- 8 Seabird Ct
Nearby cities
Nearby neighborhoods
Nearby zip codes
Other Newport Beach Topics
