2 PRIMARY SUITES in a Highly Desired Neighborhood! Nestled in a CUL-DE-SAC of a peaceful yet centrally located neighborhood, this stunning 4-bedroom, 3.5-bath CRAFTSMAN-style home offers impeccable upkeep and thoughtful upgrades. The OPEN layout is highlighted by a huge, gorgeous kitchen island, perfect for entertaining. Enjoy the convenience of a master-on-main AND an additional huge primary suite upstairs, offering flexibility as a 4th bedroom, game room, or retreat with its double-sided walk-in closet; and don't forget two more nice sized bedrooms and another full bath right down the hall! Features you'll love: * 5" hand-scraped hardwood floors * Upgraded Lighting and Fans throughout * Granite countertops in the Kitchen & Baths * Stainless steel appliances * Wrought iron staircase with hardwood steps * Full tile showers * Generous closet space and high counters * Tray and vaulted ceilings in all bedrooms * Coffered ceiling in DR * Ring Doorbell, Electronic Front Door Lock, 2 smart thermostats * Alarm System * Raised hearth with Flagstone accents - flip a switch to turn your gas fireplace on * The front room offers versatility as an office, sitting room, or dining area, and the large covered terrace includes an OUTDOOR BED SWING for relaxing afternoons. With LAWN MAINTENANCE AND SPRINKLER SYSTEM included, you can enjoy the FENCED IN backyard with no yard work! Located in the sought-after NORTHGATE SCHOOL DISTRICT, this home is truly a gem! Located just 5 minutes from Ashley Park, Hotels, and City of Hope, 6 minutes from I-85, and 7 minutes to Downtown Newnan.
Closed
$430,450
8 Seabiscuit Ct, Newnan, GA 30263
4beds
2,836sqft
Single Family Residence
Built in 2014
0.3 Acres Lot
$439,400 Zestimate®
$152/sqft
$2,643 Estimated rent
Home value
$439,400
$417,000 - $461,000
$2,643/mo
Zestimate® history
Owner options
List your home for rent
$2,643/mo
Rent Zestimate®
Find your next renter with Zillow Rental Manager. Plus, with online applications, you can quickly screen prospective tenants – for free.
$2,643/mo
Rent Zestimate®
Refinance and save
$3,831/mo
Est. payment
Refinancing to a lower rate could help reduce your monthly payments and save thousands over the life of the loan.
$3,831/mo
Est. payment
Explore your selling options
Work with a Zillow partner agent
Leverage their expertise and Zillow's premium Showcase listings to get your home seen by more buyers.
Get startedList with your own agent
Get your home in front of millions of buyers by listing it on Zillow.
Learn how to do itSell it yourself
Take full control of how buyers see your home on Zillow by listing For Sale by Owner (FSBO).
List your homeWhat's special
Gas fireplaceCraftsman-style homeFenced in backyardWrought iron staircaseOpen layoutStainless steel appliancesUpgraded lighting and fans
Zillow last checked:
Listing updated:
Listed by:
Gloria Cann Schrepfer 404-543-9495,
Keller Williams Realty Atl. Partners
Bought with:
Kimberly Sherrod, 348869
Southern Classic Realtors
Source: GAMLS,MLS#: 10397089
Facts & features
Interior
Bedrooms & bathrooms
- Bedrooms: 4
- Bathrooms: 4
- Full bathrooms: 3
- 1/2 bathrooms: 1
- Main level bathrooms: 1
- Main level bedrooms: 1
Rooms
- Room types: Bonus Room, Foyer, Great Room, Laundry
Dining room
- Features: Separate Room
Kitchen
- Features: Breakfast Area, Breakfast Bar, Breakfast Room, Kitchen Island, Pantry, Solid Surface Counters, Walk-in Pantry
Heating
- Central, Dual, Forced Air, Natural Gas, Zoned
Cooling
- Ceiling Fan(s), Central Air, Dual, Electric, Zoned
Appliances
- Included: Dishwasher, Disposal, Dryer, Gas Water Heater, Microwave, Oven/Range (Combo), Refrigerator, Stainless Steel Appliance(s), Washer
- Laundry: Other
Features
- Double Vanity, High Ceilings, Master On Main Level, Separate Shower, Soaking Tub, Tile Bath, Tray Ceiling(s), Vaulted Ceiling(s), Walk-In Closet(s)
- Flooring: Carpet, Hardwood, Tile
- Windows: Double Pane Windows
- Basement: None
- Attic: Expandable,Pull Down Stairs
- Number of fireplaces: 1
- Fireplace features: Factory Built, Family Room
Interior area
- Total structure area: 2,836
- Total interior livable area: 2,836 sqft
- Finished area above ground: 2,836
- Finished area below ground: 0
Property
Parking
- Total spaces: 2
- Parking features: Attached, Garage, Garage Door Opener, Kitchen Level
- Has attached garage: Yes
Features
- Levels: Two
- Stories: 2
- Patio & porch: Patio, Porch
- Exterior features: Sprinkler System, Veranda
- Fencing: Back Yard,Fenced
Lot
- Size: 0.3 Acres
- Features: Cul-De-Sac, Level, Open Lot, Private
- Residential vegetation: Grassed, Partially Wooded
Details
- Parcel number: N57A 710
Construction
Type & style
- Home type: SingleFamily
- Architectural style: Craftsman
- Property subtype: Single Family Residence
Materials
- Concrete, Stone
- Foundation: Slab
- Roof: Composition
Condition
- Resale
- New construction: No
- Year built: 2014
Utilities & green energy
- Sewer: Public Sewer
- Water: Public
- Utilities for property: Cable Available, High Speed Internet, Sewer Connected, Underground Utilities
Green energy
- Energy efficient items: Insulation, Thermostat
Community & HOA
Community
- Features: Sidewalks, Street Lights
- Security: Security System, Smoke Detector(s)
- Subdivision: Kentucky Downs
HOA
- Has HOA: Yes
- Services included: Maintenance Grounds
- HOA fee: $1,140 annually
Location
- Region: Newnan
Financial & listing details
- Price per square foot: $152/sqft
- Tax assessed value: $442,820
- Annual tax amount: $3,517
- Date on market: 10/18/2024
- Cumulative days on market: 45 days
- Listing agreement: Exclusive Right To Sell
- Listing terms: Cash,Conventional,FHA,VA Loan
Price history
| Date | Event | Price |
|---|---|---|
| 12/23/2024 | Sold | $430,450-1%$152/sqft |
Source:  GAMLS #10397089 Report a problem GAMLS #10397089 Report a problem | ||
| 10/18/2024 | Listed for sale | $434,900+103.9%$153/sqft |
Source: GAMLS #10397089 Report a problem | ||
| 1/31/2014 | Sold | $213,300$75/sqft |
Source: Public Record Report a problem | ||
Public tax history
| Year | Property taxes | Tax assessment |
|---|---|---|
| 2025 | $4,254 +21% | $177,128 +12.6% |
| 2024 | $3,518 -9.6% | $157,340 -3.7% |
| 2023 | $3,892 +6.1% | $163,438 +16.7% |
| 2022 | $3,669 +16.8% | $140,092 +18.7% |
| 2021 | $3,143 | $117,990 |
| 2020 | $3,143 +4.7% | $117,990 +14.5% |
| 2019 | $3,002 -8.1% | $103,079 -8.2% |
| 2018 | $3,267 +10.7% | $112,344 +10.4% |
| 2017 | $2,951 +0.1% | $101,730 +13.5% |
| 2016 | $2,948 +14% | $89,600 +4.4% |
| 2015 | $2,586 +1235.9% | $85,810 +1660.2% |
| 2014 | $194 | $4,875 |
| 2013 | -- | -- |
Find assessor info on the county website
Neighborhood: 30263
Nearby homes
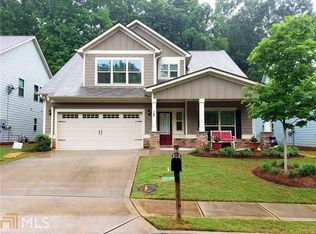
- $396,9004 bd3 ba2.6k sqft12 Seabiscuit Ct, Newnan, GA 30263Off Market
- $391,8004 bd3 ba2.7k sqft4 Seabiscuit Ct, Newnan, GA 30263Off Market
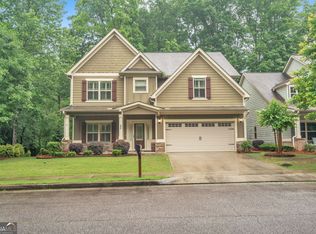
- $403,1004 bd3 ba2.5k sqft16 Seabiscuit Ct, Newnan, GA 30263Off Market
- $393,7504 bd5 ba2.4k sqft20 Seabiscuit Ct, Newnan, GA 30263Sold
- $--7.63 acres229 Werz Industrial Dr, Newnan, GA 30263Off Market
- $359,5004 bd2 ba2.4k sqft30 Seabiscuit Ct, Newnan, GA 30263Off Market
- $223,1003 bd2 ba1.4k sqft390 Brentwood Dr, Newnan, GA 30263Off Market
- $213,9203 bd3 ba1.3k sqft380 Brentwood Dr, Newnan, GA 30263Sold
Nearby schools
GreatSchools rating
- 3/10Jefferson Parkway Elementary SchoolGrades: PK-5Distance: 0.7 mi
- 8/10Madras Middle SchoolGrades: 6-8Distance: 2.4 mi
- 7/10Northgate High SchoolGrades: 9-12Distance: 7.1 mi
Schools provided by the listing agent
- Elementary: Jefferson Parkway
- Middle: Madras
- High: Northgate
Source: GAMLS. This data may not be complete. We recommend contacting the local school district to confirm school assignments for this home.
Get a cash offer in 3 minutes
Find out how much your home could sell for in as little as 3 minutes with a no-obligation cash offer.
Estimated market value
$439,400
Get a cash offer in 3 minutes
Find out how much your home could sell for in as little as 3 minutes with a no-obligation cash offer.
Estimated market value
$439,400
- Georgia
- Coweta County
- Newnan
- 30263
- 8 Seabiscuit Ct
