Skip main navigation
Sold for $626,000
  • $626,000

    8 Seawell Ct, Durham, NC 27703

    5beds
    3,034sqft
    Single Family Residence
    Built in 2008
    0.32 Acres Lot
    $640,300 Zestimate®
    $206/sqft
    $3,016 Estimated rent

    Home value

    $640,300

    $608,000 - $672,000

    $3,016/mo

    Zestimate® history
    Loading
    Loading...

    Owner options

    List your home for rent

    $3,016/mo

    Rent Zestimate®

    Find your next renter with Zillow Rental Manager. Plus, with online applications, you can quickly screen prospective tenants – for free.

    Learn more

    $3,016/mo

    Rent Zestimate®

    Refinance and save

    $4,066/mo

    Est. payment

    Refinancing to a lower rate could help reduce your monthly payments and save thousands over the life of the loan.

    See today's rates

    $4,066/mo

    Est. payment

    Explore your selling options

    Work with a Zillow partner agent

    Leverage their expertise and Zillow's premium Showcase listings to get your home seen by more buyers.

    Get started

    List with your own agent

    Get your home in front of millions of buyers by listing it on Zillow.

    Learn how to do it

    Sell it yourself

    Take full control of how buyers see your home on Zillow by listing For Sale by Owner (FSBO).

    List your home

    What's special

    Cozy fireplaceLarge covered front porchLevel backyardGranite countertopsScreened porchSpa-inspired ensuiteLarge walk-in closet
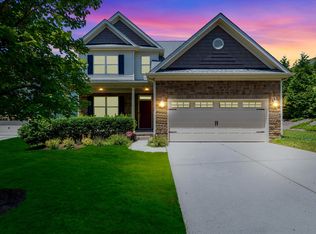
    Welcome to this bright and spacious two-story brick traditional, offering 5 bedrooms, 3 full bathrooms, and timeless curb appeal with a large covered front porch and 2-car garage. Nestled in a desirable community filled with resort-style amenities, this home is perfect for comfortable living and effortless entertaining. The main level features a welcoming foyer, a formal dining room, a private office, and a generously sized living room with a cozy fireplace. The kitchen is a chef’s delight with white cabinetry, granite countertops, stainless steel appliances, and direct access to the breakfast room, screened-in porch, and back deck—ideal for indoor-outdoor living. A guest bedroom and full bathroom on the main level provide added flexibility for visitors or multigenerational living. Upstairs, the expansive primary suite offers a relaxing retreat with a large walk-in closet and a spa-inspired ensuite featuring dual vanities, a soaking tub, and a separate walk-in shower. Three additional bedrooms, a full bath, a large laundry room, and a spacious bonus room complete the upper level—perfect for a media room, playroom, or second office. Enjoy the level backyard with space to play, garden, or unwind. The screened porch and adjoining deck offer the perfect spots to enjoy morning coffee or evening gatherings. Located in a vibrant neighborhood with a community pool, clubhouse, tennis and pickleball courts, playground, and scenic walking trails—this home has it all. Don’t miss the opportunity to make this beautiful home your own.

    Zillow last checked:

    Listing updated:

    Listed by:

    DANE MOORE,

    KELLER WILLIAMS BALLANTYNE

    Bought with:

    Bonnie Gambardella, 277102

    The Douglas Realty Group

    Source: LPRMLS,MLS#: 748062MLS LogoOriginating MLS: Longleaf Pine Realtors

    Facts & features

    Interior

    Bedrooms & bathrooms
    • Bedrooms: 5
    • Bathrooms: 3
    • Full bathrooms: 3
    Heating
    • Central, Forced Air, Zoned
    Appliances
    • Included: Dishwasher, Microwave, Range
    • Laundry: Upper Level
    Features
    • Tray Ceiling(s), Ceiling Fan(s), Chandelier, Coffered Ceiling(s), Double Vanity, Entrance Foyer, Granite Counters, Home Office, Kitchen Island, Bath in Primary Bedroom, Other, Recessed Lighting, See Remarks, Soaking Tub, Separate Shower, Vaulted Ceiling(s), Walk-In Closet(s)
    • Flooring: Carpet, Hardwood, Tile
    • Basement: Crawl Space
    • Number of fireplaces: 1
    • Fireplace features: Family Room, Gas
    Interior area
    • Total interior livable area: 3,034 sqft

    Property

    Parking
    • Total spaces: 2
    • Parking features: Attached, Garage, Garage Door Opener
    • Attached garage spaces: 2
    Features
    • Patio & porch: Rear Porch, Covered, Deck, Front Porch, Porch
    • Exterior features: Deck, Other, Porch
    Lot
    • Size: 0.32 Acres
    • Features: 1/4 to 1/2 Acre Lot, Level
    • Topography: Level
    Details
    • Parcel number: 209025
    • Special conditions: None

    Construction

    Type & style
    • Home type: SingleFamily
    • Architectural style: Traditional
    • Property subtype: Single Family Residence
    Materials
    • Brick Veneer, Frame
    Condition
    • New construction: No
    • Year built: 2008

    Utilities & green energy

    • Electric: 220 Volts
    • Sewer: Public Sewer
    • Water: Public

    Community & HOA

    Community
    • Subdivision: Brightleaf
    HOA
    • Has HOA: Yes
    • HOA fee: $299 quarterly
    • HOA name: Brightleaf Community Association, Inc
    Location
    • Region: Durham

    Financial & listing details

    • Price per square foot: $206/sqft
    • Tax assessed value: $571,964
    • Annual tax amount: $5,670
    • Date on market: 8/7/2025
    • Cumulative days on market: 22 days
    • Listing terms: Cash,Conventional,VA Loan
    • Inclusions: na
    • Exclusions: na
    • Ownership: Less than a year

    Price history

    DateEventPrice
    10/1/2025Sold$626,000+0.2%$206/sqft
    Source: LPRMLS #748062 Report a problem
    9/1/2025Pending sale$625,000$206/sqft
    Source: LPRMLS #748062 Report a problem
    8/15/2025Price change$625,000-0.8%$206/sqft
    Source: LPRMLS #748062 Report a problem
    8/7/2025Listed for sale$630,000+12.5%$208/sqft
    Source: LPRMLS #748062 Report a problem
    6/13/2025Sold$560,000-4.3%$185/sqft
    Source: Public Record Report a problem
    3/3/2023Sold$585,000-6.4%$193/sqft
    Source: Doorify MLS #2479066 Report a problem
    1/21/2023Contingent$625,000$206/sqft
    Source: Doorify MLS #2479066 Report a problem
    1/7/2023Price change$625,000-3.8%$206/sqft
    Source: Doorify MLS #2479066 Report a problem
    10/13/2022Listed for sale$650,000+20.4%$214/sqft
    Source: Doorify MLS #2479066 Report a problem
    6/30/2021Sold$540,000+232.3%$178/sqft
    Source: Public Record Report a problem
    1/25/2016Sold$162,500-55%$54/sqft
    Source: Public Record Report a problem
    8/29/2008Sold$361,500$119/sqft
    Source: Public Record Report a problem

    Public tax history

    YearProperty taxesTax assessment
    2025$5,670 +11.3%$571,964 +56.7%
    2024$5,093 +6.5%$365,115
    2023$4,783 +2.3%$365,115
    2022$4,673 +0.5%$365,115
    2021$4,651 +2.4%$365,115
    2020$4,542 $365,115
    2019$4,542 $365,115 +10.1%
    2018$4,542 +1.7%$331,599
    2017$4,465 +3.5%$331,599
    2016$4,314 $331,599 -17.6%
    2015$4,314 -22.5%$402,285
    2014$5,569 $402,285
    2013-- $402,285
    2012-- $402,285
    2011$5,243 +0.4%$402,285
    2010$5,221 $402,285
    2009-- $402,285 +369.3%
    2008$1,070 $85,722
    Find assessor info on the county website

    Neighborhood: 27703

    Nearby schools

    GreatSchools rating
    Schools provided by the listing agent
    • Middle: Durham - Neal
    • High: Durham - Southern

    Source: LPRMLS. This data may not be complete. We recommend contacting the local school district to confirm school assignments for this home.

    Get a cash offer in 3 minutes
    Find out how much your home could sell for in as little as 3 minutes with a no-obligation cash offer.
    Estimated market value
    $640,300
    Get a cash offer in 3 minutes
    Find out how much your home could sell for in as little as 3 minutes with a no-obligation cash offer.
    Estimated market value
    $640,300