Welcome to a truly remarkable luxury home that perfectly embodies elegance and comfort! Nestled on a picturesque street adorned with tall, mature trees and charming homes, this custom-built masterpiece is a sanctuary of warmth and sophistication. As you step through the front door, you are greeted by a stunning two-story foyer that exudes an inviting atmosphere, instantly making you feel at home. The exquisite first-floor master suite is a true retreat, featuring a tall vaulted tray ceiling, a cozy wood-burning fireplace, and a serene sitting area that overlooks the beautifully manicured grounds-perfect for sipping morning coffee or unwinding after a long day. The updated master bath is nothing short of breathtaking, complete with luxurious finishes, a deep soaking bathtub, a spacious walk-in shower, and two custom-designed walk-in closets that provide ample storage and style. For those seeking a dedicated workspace, the first-floor office/study is a haven of privacy and functionality, boasting a stunning cathedral ceiling and elegant French doors that add a touch of class and charm. The heart of this home is the beautifully updated, open-concept kitchen, designed by Studio 41. Bathed in natural light, this culinary haven features stunning ivory-colored cabinets, top-of-the-line appliances, and breakfast bar seating. The generously sized kitchen nook is perfect for casual dining, while the thoughtfully placed coffee bar seamlessly connects the kitchen to the large family room, creating an ideal space for entertaining friends and family. The family room showcases a tall, deep tray ceiling and a gas-starting wood-burning fireplace, providing a warm and inviting ambiance for gatherings. Large windows invite natural light and offer picturesque views of the lush backyard, enhancing the feeling of openness and serenity. Two separate staircases lead to the spacious second floor, which boasts three additional bedrooms, two full bathrooms, a cozy library, and a versatile bonus room-ensuring plenty of space for everyone. The walk-out lower level is an entertainer's dream, featuring a stunning rec room with a movie theater and tiered seating, as well as a wood-burning fireplace that sets the stage for memorable movie nights and family gatherings. This level also includes a wet bar with bar seating for seven, a game room, a telephone room, and a full bathroom perfect for hosting gatherings. Additionally, a dedicated work/craft room provides the ideal space for creative pursuits, along with ample storage for all your needs. Step outside to discover your own private oasis. This tranquil retreat features a two-level deck adorned with a herringbone pattern brick paver patio, multiple inviting seating areas, a charming pergola with a fireplace, all designed for relaxation and entertainment. The luxurious, custom-designed spa accommodates up to twelve, making it perfect for unwinding under the stars. All of this overlooks a professionally landscaped yard, complete with a picturesque creek, mature trees, and vibrant flowers that enhance the beauty of your outdoor haven -truly a nature lover's paradise. This incredible home is not just a place to live; it's a lifestyle waiting to be embraced. Don't miss your chance to call this exquisite property your own, where every detail is designed for comfort and luxury!
Closed
$950,000
8 Seneca Ave W, Hawthorn Woods, IL 60047
4beds
4,138sqft
Single Family Residence
Built in 1994
1.23 Acres Lot
$1,132,000 Zestimate®
$230/sqft
$7,068 Estimated rent
Home value
$1,132,000
$1.05M - $1.22M
$7,068/mo
Zestimate® history
Owner options
List your home for rent
$7,068/mo
Rent Zestimate®
Find your next renter with Zillow Rental Manager. Plus, with online applications, you can quickly screen prospective tenants – for free.
$7,068/mo
Rent Zestimate®
Refinance and save
$7,244/mo
Est. payment
Refinancing to a lower rate could help reduce your monthly payments and save thousands over the life of the loan.
$7,244/mo
Est. payment
Explore your selling options
Work with a Zillow partner agent
Leverage their expertise and Zillow's premium Showcase listings to get your home seen by more buyers.
Get startedList with your own agent
Get your home in front of millions of buyers by listing it on Zillow.
Learn how to do itSell it yourself
Take full control of how buyers see your home on Zillow by listing For Sale by Owner (FSBO).
List your homeWhat's special
Zillow last checked:
Listing updated:
Listed by:
Anna Pieta 773-467-8500,
Landmark Realtors
Bought with:
Hakan Sahsivar
HomeSmart Connect LLC
Source: MRED as distributed by MLS GRID,MLS#: 12131456
Facts & features
Interior
Bedrooms & bathrooms
- Bedrooms: 4
- Bathrooms: 5
- Full bathrooms: 4
- 1/2 bathrooms: 1
Rooms
- Room types: Bonus Room, Office, Library, Recreation Room, Workshop
Primary bedroom
- Features: Flooring (Carpet), Bathroom (Full, Double Sink, Tub & Separate Shwr)
- Level: Main
- Area: 361 Square Feet
- Dimensions: 19X19
Bedroom 2
- Features: Flooring (Carpet)
- Level: Second
- Area: 182 Square Feet
- Dimensions: 14X13
Bedroom 3
- Features: Flooring (Carpet)
- Level: Second
- Area: 195 Square Feet
- Dimensions: 15X13
Bedroom 4
- Features: Flooring (Carpet)
- Level: Second
- Area: 132 Square Feet
- Dimensions: 12X11
Bar entertainment
- Level: Basement
- Area: 650 Square Feet
- Dimensions: 26X25
Bonus room
- Features: Flooring (Carpet)
- Level: Second
- Area: 374 Square Feet
- Dimensions: 22X17
Dining room
- Features: Flooring (Hardwood)
- Level: Main
- Area: 224 Square Feet
- Dimensions: 16X14
Family room
- Features: Flooring (Hardwood)
- Level: Main
- Area: 391 Square Feet
- Dimensions: 23X17
Kitchen
- Features: Kitchen (Eating Area-Breakfast Bar, Eating Area-Table Space, Island, Custom Cabinetry, Granite Counters, Updated Kitchen), Flooring (Hardwood)
- Level: Main
- Area: 196 Square Feet
- Dimensions: 14X14
Laundry
- Features: Flooring (Ceramic Tile)
- Level: Main
- Area: 63 Square Feet
- Dimensions: 9X7
Library
- Features: Flooring (Hardwood)
- Level: Second
- Area: 135 Square Feet
- Dimensions: 15X9
Living room
- Features: Flooring (Hardwood)
- Level: Main
- Area: 256 Square Feet
- Dimensions: 16X16
Office
- Features: Flooring (Carpet)
- Level: Main
- Area: 195 Square Feet
- Dimensions: 13X15
Recreation room
- Features: Flooring (Ceramic Tile)
- Level: Basement
- Area: 806 Square Feet
- Dimensions: 26X31
Other
- Features: Flooring (Ceramic Tile)
- Level: Basement
- Area: 96 Square Feet
- Dimensions: 12X8
Heating
- Natural Gas, Forced Air, Zoned, Radiant Floor
Cooling
- Central Air, Zoned
Appliances
- Included: Double Oven, Range, Microwave, Dishwasher, Refrigerator, Disposal, Stainless Steel Appliance(s), Wine Refrigerator, Oven, Range Hood, Water Purifier, Water Softener, Humidifier
- Laundry: Main Level, Gas Dryer Hookup, Sink
Features
- Cathedral Ceiling(s), Wet Bar, 1st Floor Bedroom, In-Law Floorplan, 1st Floor Full Bath, Built-in Features, Walk-In Closet(s), Granite Counters
- Flooring: Hardwood
- Windows: Screens
- Basement: Finished,Exterior Entry,Rec/Family Area,Storage Space,Full,Walk-Out Access
- Number of fireplaces: 3
- Fireplace features: Wood Burning, Gas Starter, Family Room, Master Bedroom, Basement
Interior area
- Total structure area: 2,986
- Total interior livable area: 4,138 sqft
Property
Parking
- Total spaces: 3
- Parking features: Asphalt, Garage Door Opener, On Site, Attached, Garage
- Attached garage spaces: 3
- Has uncovered spaces: Yes
Accessibility
- Accessibility features: No Disability Access
Features
- Stories: 2
- Patio & porch: Deck, Patio
- Exterior features: Balcony, Outdoor Grill, Fire Pit
- Has spa: Yes
- Spa features: Outdoor Hot Tub
Lot
- Size: 1.23 Acres
- Dimensions: 160X335
- Features: Nature Preserve Adjacent
Details
- Additional structures: Pergola
- Parcel number: 14024040160000
- Special conditions: None
- Other equipment: Water-Softener Owned, Central Vacuum, Sump Pump, Radon Mitigation System
Construction
Type & style
- Home type: SingleFamily
- Property subtype: Single Family Residence
Materials
- Brick, Cedar
- Foundation: Concrete Perimeter
- Roof: Shake
Condition
- New construction: No
- Year built: 1994
Utilities & green energy
- Electric: 200+ Amp Service
- Sewer: Septic Tank
- Water: Well
Community & HOA
Community
- Security: Carbon Monoxide Detector(s)
HOA
- Services included: None
Location
- Region: Hawthorn Woods
Financial & listing details
- Price per square foot: $230/sqft
- Tax assessed value: $750,714
- Annual tax amount: $18,348
- Date on market: 8/10/2024
- Listing terms: Cash
- Ownership: Fee Simple
Price history
| Date | Event | Price |
|---|---|---|
| 10/4/2024 | Sold | $950,000+1.2%$230/sqft |
Source:  MRED as distributed by MLS GRID #12131456 Report a problem MRED as distributed by MLS GRID #12131456 Report a problem | ||
| 8/13/2024 | Pending sale | $939,000$227/sqft |
Source: MRED as distributed by MLS GRID #12131456 Report a problem | ||
| 8/10/2024 | Listed for sale | $939,000+13.1%$227/sqft |
Source: MRED as distributed by MLS GRID #12131456 Report a problem | ||
| 6/17/2004 | Sold | $830,000+26.3%$201/sqft |
Source: Public Record Report a problem | ||
| 10/4/2000 | Sold | $657,000+937.4%$159/sqft |
Source: Public Record Report a problem | ||
| 1/26/1994 | Sold | $63,333$15/sqft |
Source: Public Record Report a problem | ||
Public tax history
| Year | Property taxes | Tax assessment |
|---|---|---|
| 2024 | $20,921 +3% | $276,922 +10.7% |
| 2023 | $20,311 +10.7% | $250,213 +7.9% |
| 2022 | $18,348 +3.6% | $231,897 +11.4% |
| 2021 | $17,707 -0.8% | $208,225 +2.6% |
| 2020 | $17,858 -4.3% | $202,889 -5.2% |
| 2019 | $18,654 +1% | $213,923 -0.7% |
| 2018 | $18,467 | $215,388 +1.2% |
| 2017 | $18,467 +1.4% | $212,792 +3.3% |
| 2016 | $18,211 +6.1% | $206,054 +5% |
| 2015 | $17,159 +1.7% | $196,260 +3.4% |
| 2014 | $16,873 -2.7% | $189,858 -0.2% |
| 2012 | $17,338 -8.4% | $190,258 -21.7% |
| 2011 | $18,931 -0.9% | $242,896 -6.2% |
| 2010 | $19,103 +4.6% | $258,817 -4% |
| 2009 | $18,254 +3.5% | $269,601 +2.1% |
| 2008 | $17,634 +9.2% | $264,133 +1.6% |
| 2006 | $16,142 +10.1% | $260,021 |
| 2005 | $14,656 +8% | -- |
| 2004 | $13,576 +4.2% | -- |
| 2003 | $13,027 +10.7% | -- |
| 2002 | $11,772 +5.2% | -- |
| 2001 | $11,195 +1.1% | $166,058 +2.7% |
| 2000 | $11,075 | $161,690 |
Find assessor info on the county website
Neighborhood: 60047
Nearby homes
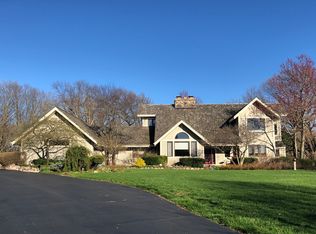
- $1,037,1006 bd6 ba4.6k sqft6 Seneca Ave W, Hawthorn Woods, IL 60047Off Market
- $1,028,2005 bd6 ba4.8k sqft10 Seneca Ave W, Hawthorn Woods, IL 60047Off Market
- $772,400-- bd4 ba2.7k sqft4 Seneca Ave W, Hawthorn Woods, IL 60047Off Market
- $780,0004 bd4 ba3.5k sqft9 Seneca Ave W, Hawthorn Woods, IL 60047Sold
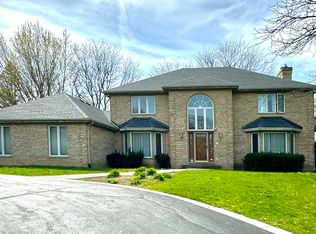
- $827,2004 bd4 ba3.1k sqft12 Seneca Ave W, Hawthorn Woods, IL 60047Off Market
- $832,5004 bd5 ba3.1k sqft7 Seneca Ave W, Hawthorn Woods, IL 60047Off Market
- $773,200-- bd3 ba3k sqft11 Seneca Ave W, Hawthorn Woods, IL 60047Off Market
- $844,9004 bd4 ba3.8k sqft5 Seneca Ave W, Hawthorn Woods, IL 60047Off Market
Nearby schools
GreatSchools rating
- 8/10Fremont Intermediate SchoolGrades: 3-5Distance: 4.3 mi
- 7/10Fremont Jr High/Middle SchoolGrades: 6-8Distance: 4.3 mi
- 9/10Adlai E Stevenson High SchoolGrades: 9-12Distance: 4.6 mi
Schools provided by the listing agent
- Elementary: Fremont Elementary School
- Middle: Fremont Middle School
- High: Adlai E Stevenson High School
- District: 79
Source: MRED as distributed by MLS GRID. This data may not be complete. We recommend contacting the local school district to confirm school assignments for this home.
Get a cash offer in 3 minutes
Find out how much your home could sell for in as little as 3 minutes with a no-obligation cash offer.
Estimated market value
$1,132,000
Get a cash offer in 3 minutes
Find out how much your home could sell for in as little as 3 minutes with a no-obligation cash offer.
Estimated market value
$1,132,000
- Illinois
- Lake County
- Hawthorn Woods
- 60047
- 8 Seneca Ave W
Nearby cities
Nearby zip codes
Other Hawthorn Woods Topics
