Skip main navigation
Sold for $455,000
  • $455,000

    8 Sequoia Ct, Voorhees, NJ 08043

    4beds
    1,908sqft
    Single Family Residence
    Built in 1984
    10,019 Square Feet Lot
    $469,400 Zestimate®
    $238/sqft
    $3,594 Estimated rent

    Home value

    $469,400

    $408,000 - $540,000

    $3,594/mo

    Zestimate® history
    Loading
    Loading...

    Owner options

    List your home for rent

    $3,594/mo

    Rent Zestimate®

    Find your next renter with Zillow Rental Manager. Plus, with online applications, you can quickly screen prospective tenants – for free.

    Learn more

    $3,594/mo

    Rent Zestimate®

    Refinance and save

    $3,309/mo

    Est. payment

    Refinancing to a lower rate could help reduce your monthly payments and save thousands over the life of the loan.

    See today's rates

    $3,309/mo

    Est. payment

    Explore your selling options

    Work with a Zillow partner agent

    Leverage their expertise and Zillow's premium Showcase listings to get your home seen by more buyers.

    Get started

    List with your own agent

    Get your home in front of millions of buyers by listing it on Zillow.

    Learn how to do it

    Sell it yourself

    Take full control of how buyers see your home on Zillow by listing For Sale by Owner (FSBO).

    List your home

    What's special

    Eat-in kitchenPrivate gardenRich hardwood floorsAmple cabinetryPrimary suitePrimary bathPeaceful cul-de-sac
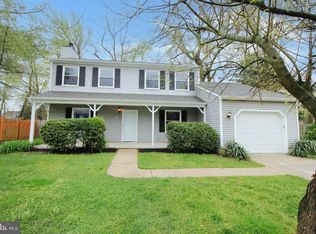
    Nestled in the serene enclave of Partridge Run, this stunning contemporary residence offers a blend of comfort and sophistication. With four spacious bedrooms and two and a half bathrooms, this home is designed for both relaxation and entertaining, making it the perfect sanctuary. Step inside to discover a warm and inviting interior, with rich hardwood floors that flow through the foyer, living room and formal dining room. The large open living room, anchored by a striking stone fireplace with glass doors, creates an intimate atmosphere for gatherings or quiet evenings at home The heart of the home is the eat-in kitchen, featuring ample cabinetry and a pantry, is perfect for cooking enthusiasts. The primary suite is a true retreat, boasting a primary bath that invites you to unwind after a long day. Each additional bedroom offers generous space and natural light, ensuring comfort for all. Thoughtful details, such as insulated windows and convenient main-floor laundry, enhance the overall functionality of this exquisite home. Outside, the property is equally impressive. Set on a 0.21-acre lot in a peaceful cul-de-sac, the yard provides a canvas for outdoor living. Enjoy the tranquility of your private garden and lawn views, surrounded by the gentle sounds of nature. This suburban gem is not just a home; it's a lifestyle. With its proximity to local amenities and the beauty of the surrounding landscape, you'll find everything you need just moments away. Whether you're hosting a summer barbecue or enjoying a quiet evening by the fireplace, this residence offers a perfect blend of luxury and comfort, making it an ideal place to call home. Experience the exclusive lifestyle that awaits. Don't miss the opportunity to make this wonderful residence your own.

    Zillow last checked:

    Listing updated:

    Listed by:

    Kelly Sommeling 609-315-9166,

    Prime Realty Partners

    Bought with:

    David Hunt

    Prime Realty Partners

    Source: Bright MLS,MLS#: NJCD2095940MLS Logo

    Facts & features

    Interior

    Bedrooms & bathrooms
    • Bedrooms: 4
    • Bathrooms: 3
    • Full bathrooms: 2
    • 1/2 bathrooms: 1
    • Main level bathrooms: 1
    • Main level bedrooms: 1
    Primary bedroom
    • Level: Upper
    Bedroom 6
    • Level: Upper
    Bedroom 6
    • Level: Main
    Bedroom 6
    • Level: Main
    Bedroom 6
    • Level: Main
    Bedroom 6
    • Level: Upper
    Primary bathroom
    • Level: Main
    Primary bathroom
    • Level: Upper
    Dining room
    • Level: Main
    Family room
    • Level: Main
    Foyer
    • Level: Main
    Other
    • Level: Upper
    Half bath
    • Level: Main
    Kitchen
    • Level: Main
    Laundry
    • Level: Main
    Living room
    • Level: Main
    Office
    • Level: Main
    Heating
    • Forced Air, Natural Gas
    Cooling
    • Central Air, Natural Gas
    Appliances
    • Included: Dishwasher, Dryer, Disposal, Exhaust Fan, Oven/Range - Gas, Washer, Water Heater, Gas Water Heater
    • Laundry: Main Level, Laundry Room
    Features
    • Eat-in Kitchen, Primary Bath(s), Pantry, 9'+ Ceilings, Dry Wall
    • Flooring: Carpet, Ceramic Tile, Hardwood, Wood
    • Doors: Double Entry
    • Windows: Insulated Windows
    • Has basement: No
    • Number of fireplaces: 1
    • Fireplace features: Stone, Wood Burning, Mantel(s), Glass Doors
    Interior area
    • Total structure area: 1,908
    • Total interior livable area: 1,908 sqft
    • Finished area above ground: 1,908
    • Finished area below ground: 0

    Property

    Parking
    • Parking features: Concrete, Driveway
    • Has uncovered spaces: Yes
    Accessibility
    • Accessibility features: Accessible Entrance
    Features
    • Levels: Two
    • Stories: 2
    • Exterior features: Street Lights, Sidewalks
    • Pool features: None
    • Fencing: Other
    • Has view: Yes
    • View description: Garden
    Lot
    • Size: 10,019 sqft
    • Dimensions: 80 x 114
    • Features: Cul-De-Sac, Irregular Lot, Suburban
    Details
    • Additional structures: Above Grade, Below Grade
    • Parcel number: 3400218 0300071
    • Zoning: RR
    • Zoning description: Residential
    • Special conditions: Standard

    Construction

    Type & style
    • Home type: SingleFamily
    • Architectural style: Contemporary
    • Property subtype: Single Family Residence
    Materials
    • Vinyl Siding
    • Foundation: Slab
    • Roof: Architectural Shingle
    Condition
    • New construction: No
    • Year built: 1984

    Utilities & green energy

    • Sewer: Public Sewer
    • Water: Public

    Community & neighborhood

    Security
    • Security features: Carbon Monoxide Detector(s), Smoke Detector(s)
    Location
    • Region: Voorhees
    • Subdivision: Partridge Run
    • Municipality: VOORHEES TWP

    Other

    Other facts
    • Listing agreement: Exclusive Right To Sell
    • Listing terms: Conventional,FHA 203(b),VA Loan
    • Ownership: Fee Simple
    • Road surface type: Paved

    Price history

    DateEventPrice
    10/10/2025Sold$455,000-2.2%$238/sqft
    Source: Bright MLS #NJCD2095940 Report a problem
    9/2/2025Pending sale$465,000$244/sqft
    Source: Bright MLS #NJCD2095940 Report a problem
    7/4/2025Price change$465,000-5.1%$244/sqft
    Source: Bright MLS #NJCD2095940 Report a problem
    6/25/2025Listed for sale$489,900+88.5%$257/sqft
    Source: Bright MLS #NJCD2095940 Report a problem
    5/3/2013Listing removed$259,900$136/sqft
    Source: RE/MAX Preferred - Mullica Hill #6192730 Report a problem
    3/31/2013Listed for sale$259,900+71%$136/sqft
    Source: RE/MAX Preferred #6192730 Report a problem
    6/16/1994Sold$152,000$80/sqft
    Source: Public Record Report a problem

    Public tax history

    YearProperty taxesTax assessment
    2025$10,268 +19.6%$398,900 +99.8%
    2024$8,583 +1.8%$199,600
    2023$8,429 +2.1%$199,600
    2022$8,259 +0.6%$199,600
    2021$8,208 +4.2%$199,600
    2020$7,876 +0.7%$199,600
    2019$7,824 $199,600
    2018$7,824 +1.3%$199,600
    2017$7,725 +3.3%$199,600
    2016$7,481 +1.3%$199,600
    2015$7,387 +3.3%$199,600
    2014$7,154 -11.4%$199,600
    2013$8,072 +2%$199,600 -28.5%
    2012$7,910 +4.2%$279,200
    2011$7,594 +4.5%$279,200
    2010$7,265 +0.9%$279,200
    2009$7,203 $279,200
    2008-- $279,200
    2007-- $279,200
    2006-- $279,200 +142.6%
    2005-- $115,100
    2004-- $115,100
    2003-- $115,100
    2002-- $115,100
    2001-- $115,100

    Find assessor info on the county website

    Neighborhood: 08043

    Nearby schools

    GreatSchools rating
    Schools provided by the listing agent
    • Elementary: E.t. Hamilton School
    • Middle: Voorhees M.s.
    • High: Eastern
    • District: Eastern Camden County Reg Schools

    Source: Bright MLS. This data may not be complete. We recommend contacting the local school district to confirm school assignments for this home.

    Get a cash offer in 3 minutes
    Find out how much your home could sell for in as little as 3 minutes with a no-obligation cash offer.
    Estimated market value
    $469,400
    Get a cash offer in 3 minutes
    Find out how much your home could sell for in as little as 3 minutes with a no-obligation cash offer.
    Estimated market value
    $469,400