Skip main navigation
Off market
  • $895,800

    8 Sequoia Pkwy, Ocean, NJ 07712

    2beds
    2,251sqft
    Adult Community
    Built in 2012
    6,534 Square Feet Lot
    $895,800 Zestimate®
    $398/sqft
    $4,230 Estimated rent

    Home value

    $895,800

    $851,000 - $950,000

    $4,230/mo

    Zestimate® history
    Loading
    Loading...

    Owner options

    List your home for rent

    $4,230/mo

    Rent Zestimate®

    Find your next renter with Zillow Rental Manager. Plus, with online applications, you can quickly screen prospective tenants – for free.

    Learn more

    $4,230/mo

    Rent Zestimate®

    Refinance and save

    $6,240/mo

    Est. payment

    Refinancing to a lower rate could help reduce your monthly payments and save thousands over the life of the loan.

    See today's rates

    $6,240/mo

    Est. payment

    Explore your selling options

    Work with a Zillow partner agent

    Leverage their expertise and Zillow's premium Showcase listings to get your home seen by more buyers.

    Get started

    List with your own agent

    Get your home in front of millions of buyers by listing it on Zillow.

    Learn how to do it

    Sell it yourself

    Take full control of how buyers see your home on Zillow by listing For Sale by Owner (FSBO).

    List your home

    What's special

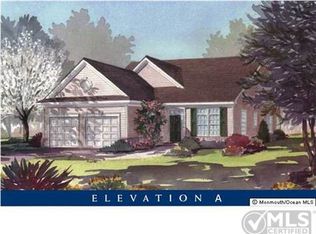
    Danbury model located in a prime location just steps away from pool & clubhouse! Home offers open layout w/ lots of natural sunlight and backs to woods offering tons of privacy! Kitchen offers granite counter tops w/ Ogee molding & ss energy efficient appliances. Master offers tray ceiling w/ remote control fan, black out window treatments,& 2 walk in closets. Master bath finished in stone & glass tile & consists of handicap accessable walk in shower w/ seating, dual sinks and a roman soaking tub! Great room w/ fireplace, breakfast nook w/ sliders to patio, cozy tv room off foyer, 2nd flr loft great for office, dual zoned heater and ac as well as whole house humidifier in utility closet also offers attic access, Separate walk up attic above garage, and more! Don't miss out Schedule Today!

    This property is off market, which means it's not currently listed for sale or rent on Zillow. This may be different from what's available on other websites or public sources.

    Facts & features

    Interior

    Bedrooms & bathrooms
    • Bedrooms: 2
    • Bathrooms: 3
    • Full bathrooms: 2
    • 1/2 bathrooms: 1
    Heating
    • Forced air, Gas
    Cooling
    • Central
    Appliances
    • Included: Dishwasher, Dryer, Garbage disposal, Microwave
    Features
    • Ceiling Fan(s), Recessed Lighting, Great Room, Master Bedroom, Dining Room, Kitchen, Loft, Bonus Room, Library, Breakfast, Bedroom, Ceilings - 9Ft+ 1st Flr
    • Flooring: Tile, Carpet
    • Doors: Sliding Doors
    • Windows: Screens, Blinds/Shades
    • Attic: Walk-up
    • Has fireplace: Yes
    Interior area
    • Total interior livable area: 2,251 sqft

    Property

    Parking
    • Total spaces: 2
    • Parking features: Garage - Attached
    Accessibility
    • Accessibility features: Stall Shower, Support Rails, Wide Doors, Handicap Eqp, Other - See Remarks
    Features
    • Patio & porch: Patio
    • Exterior features: Vinyl
    • Pool features: In Ground, Community, Fenced
    • Spa features: Community
    Lot
    • Size: 6,534 sqft
    • Features: Corner Lot, Back to Woods
    Details
    • Parcel number: 370015000000100005
    • Zoning description: Residential
    • Other equipment: Generator

    Construction

    Type & style
    • Home type: SingleFamily
    • Architectural style: 2 STORY, Detached
    • Property subtype: Adult Community
    Materials
    • Roof: Composition
    Condition
    • Year built: 2012
    Details
    • Builder model: Danbury A

    Utilities & green energy

    • Sewer: Public Sewer
    • Water: Public
    • Utilities for property: Natural Gas
    Green energy
    • Energy generation: Solar

    Community & neighborhood

    Location
    • Region: Ocean

    HOA & financial

    HOA
    • Has HOA: Yes
    • HOA fee: $279 monthly
    • Services included: Snow Removal, Maintenance Grounds, Common Area, Pool, Mgmt Fees, Rec Facility

    Other

    Other facts
    • Sewer: Public Sewer
    • WaterSource: Public
    • Flooring: Carpet, Tile, Ceramic
    • Heating: Forced Air, Natural Gas, 2 Zoned Heat, Central Air
    • Appliances: Dishwasher, Refrigerator, Disposal, Humidifier, Electric Cooktop, Dryer, Microwave, Washer, Stove Hood, Wall Oven, Stove, Counter Top Range
    • AssociationYN: true
    • FireplaceYN: true
    • InteriorFeatures: Ceiling Fan(s), Recessed Lighting, Great Room, Master Bedroom, Dining Room, Kitchen, Loft, Bonus Room, Library, Breakfast, Bedroom, Ceilings - 9Ft+ 1st Flr
    • Roof: Shingle
    • GarageYN: true
    • AttachedGarageYN: true
    • SpaYN: true
    • ZoningDescription: Residential
    • HeatingYN: true
    • CoolingYN: true
    • PatioAndPorchFeatures: Patio
    • FoundationDetails: Slab
    • CommunityFeatures: Pool, Tennis Court(s), Clubhouse, Fitness Center
    • RoomsTotal: 7
    • AssociationFeeIncludes: Snow Removal, Maintenance Grounds, Common Area, Pool, Mgmt Fees, Rec Facility
    • LotFeatures: Corner Lot, Back to Woods
    • GreenEnergyGeneration: Solar
    • PetsAllowed: Dogs OK
    • PoolFeatures: In Ground, Community, Fenced
    • Cooling: Central Air, Ceiling Fan(s), 2 Zoned AC
    • ConstructionMaterials: Vinyl
    • DoorFeatures: Sliding Doors
    • ExteriorFeatures: Lighting
    • ArchitecturalStyle: 2 STORY, Detached
    • OtherEquipment: Generator
    • FireplacesTotal: 1.00
    • SpaFeatures: Community
    • WindowFeatures: Screens, Blinds/Shades
    • RoomBasementFeatures: Slab
    • RoomMasterBedroomFeatures: Full Bath, Floor - W/W Carpet, Walk-in Closet, TRY/VLT/CATH
    • RoomMasterBathroomFeatures: Double Sinks, Tub, Ceramic Tile, Shower Stall
    • Attic: Walk-up
    • RoomKitchenFeatures: Center Island, Ceramic Tile, Eat-In, Granite/Stone Counter, Sliding Door
    • Utilities: Natural Gas
    • AccessibilityFeatures: Stall Shower, Support Rails, Wide Doors, Handicap Eqp, Other - See Remarks
    • RoomDiningRoomFeatures: Floor - Ceramic
    • RoomFamilyRoomFeatures: Floor - Ceramic, Fireplace - Gas, Sliding Door, TRY/VLT/CATH
    • PropertySubType: Adult Community
    • ParkingFeatures: Double Wide Drive
    • RoomLivingRoomFeatures: Floor - W/W Carpet
    • MlsStatus: Active
    • BuilderModel: Danbury A
    • TaxAnnualAmount: 11864.00

    Price history

    DateEventPrice
    2/26/2021Sold$548,000-4.7%$243/sqft
    Source: MoreMLS #22034454 Report a problem
    2/10/2021Pending sale$575,000$255/sqft
    Source: MoreMLS #22034454 Report a problem
    12/25/2020Contingent$575,000$255/sqft
    Source: MoreMLS #22034454 Report a problem
    11/24/2020Price change$575,000-4.2%$255/sqft
    Source: Keller Williams Realty Spring Lake #22034454 Report a problem
    9/25/2020Listed for sale$599,999+25.8%$267/sqft
    Source: Keller Williams Realty Spring Lake #22034454 Report a problem
    12/7/2012Sold$476,806$212/sqft
    Source: MoreMLS #21213400 Report a problem

    Public tax history

    YearProperty taxesTax assessment
    2025$11,595 +8%$834,200 +8%
    2024$10,735 +4%$772,300 +16.5%
    2023$10,320 -2%$662,800 +11%
    2022$10,529 -11.5%$596,900 +0.5%
    2021$11,896 +0.3%$593,900 +0.7%
    2020$11,864 +4.8%$590,000 +3.2%
    2019$11,322 $571,500 +4.8%
    2018$11,322 +2.2%$545,100 -0.9%
    2017$11,083 +3.3%$549,800 +18.2%
    2016$10,725 +21.2%$465,300 +2%
    2015$8,847 +3%$456,200 +19.4%
    2014$8,587 $382,000

    Find assessor info on the county website

    Neighborhood: Cold Indian Springs

    Nearby schools

    GreatSchools rating
    Get a cash offer in 3 minutes
    Find out how much your home could sell for in as little as 3 minutes with a no-obligation cash offer.
    Estimated market value
    $895,800
    Get a cash offer in 3 minutes
    Find out how much your home could sell for in as little as 3 minutes with a no-obligation cash offer.
    Estimated market value
    $895,800