First Time Ever Offered - Custom-Built Mountain View Dream Home Perched high atop a scenic knoll in the gated Cherokee Estates Subdivision, this stunning custom-built home offers breathtaking mountaintop views from nearly every room. Built in 2022 and meticulously maintained, this almost-new masterpiece combines modern comfort with elevated design. With 27 windows and soaring 10-foot ceilings, natural light floods the home while perfectly framing the majestic views that surround you. This thoughtfully designed 3-bedroom, 2.5-bath home features a main-level primary suite complete with a private office or nursery. The gorgeous chef's kitchen boasts a HUGE island that overlooks the great room with fireplace and the dining area-ideal for entertaining and everyday living. Both the stove and drier have been plumbed for gas appliances as well as the outdoor grilling area and boasts a 250 gallon propane tank. A convenient mud room adds functionality and style. Upstairs, you'll find two spacious bedrooms, a full bath, and a versatile loft/entertainment space already stubbed for a bar-perfect for game nights, guests, or a second living area. Step outside and experience true indoor-outdoor living in the vaulted, screened-in porch complete with TV and unforgettable views. Car enthusiasts and hobbyists will love the oversized three-car garage/shop with bathroom and utility sink, heated and cooled with its own dedicated HVAC system. With the optional lift system, you can comfortably accommodate four vehicles-perfect for anyone who loves their toys! Enjoy privacy and serenity while still being incredibly convenient to everything-just 3 miles to Chick-fil-A, Walmart, Home Depot, and Tractor Supply Company. Luxury, location, and lifestyle-all in one extraordinary property.
Closed
$515,000
8 Sequoyah Ct, Cedartown, GA 30125
3beds
2,636sqft
Single Family Residence, Residential
Built in 2022
1.55 Acres Lot
$512,100 Zestimate®
$195/sqft
$2,945 Estimated rent
Home value
$512,100
Estimated sales range
Not available
$2,945/mo
Zestimate® history
Owner options
List your home for rent
$2,945/mo
Rent Zestimate®
Find your next renter with Zillow Rental Manager. Plus, with online applications, you can quickly screen prospective tenants – for free.
$2,945/mo
Rent Zestimate®
Refinance and save
$3,930/mo
Est. payment
Refinancing to a lower rate could help reduce your monthly payments and save thousands over the life of the loan.
$3,930/mo
Est. payment
Explore your selling options
Work with a Zillow partner agent
Leverage their expertise and Zillow's premium Showcase listings to get your home seen by more buyers.
Get startedList with your own agent
Get your home in front of millions of buyers by listing it on Zillow.
Learn how to do itSell it yourself
Take full control of how buyers see your home on Zillow by listing For Sale by Owner (FSBO).
List your homeWhat's special
Main-level primary suitePrivate office or nurseryOutdoor grilling areaConvenient mud room
Zillow last checked:
Listing updated:
Listed by:
DONALD BRINSON,
Hardy Realty and Development Company 706-291-4321
Bought with:
Kenneth Barry Conner, 384682
BHGRE Metro Brokers
Source: FMLS GA,MLS#: 7725004
Facts & features
Interior
Bedrooms & bathrooms
- Bedrooms: 3
- Bathrooms: 4
- Full bathrooms: 2
- 1/2 bathrooms: 2
- Main level bathrooms: 1
- Main level bedrooms: 1
Rooms
- Room types: Loft
Primary bedroom
- Features: Master on Main
- Level: Master on Main
Bedroom
- Features: Master on Main
Primary bathroom
- Features: Double Vanity, Separate Tub/Shower
Dining room
- Features: Open Concept
Kitchen
- Features: Breakfast Bar, Eat-in Kitchen, Kitchen Island, Pantry Walk-In, Stone Counters, View to Family Room
Heating
- Central, Heat Pump, Zoned
Cooling
- Ceiling Fan(s), Central Air, Heat Pump
Appliances
- Included: Dishwasher, Disposal, Electric Cooktop
- Laundry: Laundry Room, Mud Room
Features
- Beamed Ceilings, High Ceilings 9 ft Upper, High Ceilings 10 ft Main, Vaulted Ceiling(s), Walk-In Closet(s)
- Flooring: Luxury Vinyl
- Windows: Double Pane Windows, Insulated Windows
- Basement: None
- Number of fireplaces: 1
- Fireplace features: Factory Built, Gas Log, Ventless
- Common walls with other units/homes: No Common Walls
Interior area
- Total structure area: 2,636
- Total interior livable area: 2,636 sqft
Property
Parking
- Total spaces: 3
- Parking features: Attached, Garage, Garage Faces Side, Level Driveway
- Attached garage spaces: 3
- Has uncovered spaces: Yes
Accessibility
- Accessibility features: None
Features
- Levels: Two
- Stories: 2
- Patio & porch: Breezeway
- Exterior features: Rain Gutters, No Dock
- Pool features: None
- Spa features: None
- Fencing: Fenced
- Has view: Yes
- View description: Mountain(s)
- Waterfront features: None
- Body of water: None
Lot
- Size: 1.55 Acres
- Features: Back Yard, Corner Lot, Level, Sloped
Details
- Additional structures: None
- Parcel number: 022B029
- Other equipment: None
- Horse amenities: None
Construction
Type & style
- Home type: SingleFamily
- Architectural style: Traditional
- Property subtype: Single Family Residence, Residential
Materials
- Cement Siding
- Foundation: Slab
- Roof: Composition
Condition
- Resale
- New construction: No
- Year built: 2022
Utilities & green energy
- Electric: 110 Volts, 220 Volts
- Sewer: Septic Tank
- Water: Public
- Utilities for property: Cable Available, Electricity Available
Green energy
- Energy efficient items: None
- Energy generation: None
Community & HOA
Community
- Features: None
- Security: Security Gate, Smoke Detector(s)
- Subdivision: Cherokee Estates
HOA
- Has HOA: Yes
- HOA fee: $600 annually
Location
- Region: Cedartown
Financial & listing details
- Price per square foot: $195/sqft
- Annual tax amount: $4,632
- Date on market: 2/18/2026
- Cumulative days on market: 19 days
- Electric utility on property: Yes
- Road surface type: Asphalt
Price history
| Date | Event | Price |
|---|---|---|
| 4/17/2026 | Sold | $515,000-2.8%$195/sqft |
Source:  FMLS GA #7725004 Report a problem FMLS GA #7725004 Report a problem | ||
| 3/18/2026 | Pending sale | $529,900$201/sqft |
Source: FMLS GA #7725004 Report a problem | ||
| 2/24/2026 | Listed for sale | $529,900$201/sqft |
Source:  GAMLS #10697240 Report a problem GAMLS #10697240 Report a problem | ||
Public tax history
Tax history is unavailable.
Neighborhood: 30125
Nearby homes
- $650,0005 bd3 ba2.9k sqft48 Sequoyah Ct, Cedartown, GA 30125New Construction

- $695,0005 bd6 ba5.6k sqft88 Sequoyah Ct, Cedartown, GA 30125Sold
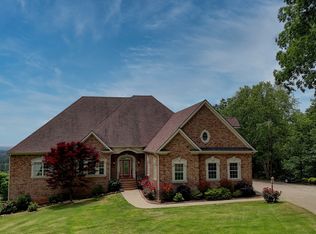
- $478,6004 bd3 ba2.6k sqft55 Sequoyah Ct, Cedartown, GA 30125Off Market
- $415,0004 bd3 ba2.6k sqft43 Sequoyah Ct, Cedartown, GA 30125Sold

- $440,9004 bd3 ba2.2k sqft36 Sequoyah Ct, Cedartown, GA 30125Off Market
- $425,0004 bd2 ba2.3k sqft24 Sequoyah Ct, Cedartown, GA 30125Sold
- $423,0004 bd4 ba2.4k sqft24 Sequoyah Ct #28, Cedartown, GA 30125Off Market
- $539,2004 bd3 ba2.8k sqft19 Sequoyah Ct, Cedartown, GA 30125Off Market
Nearby schools
GreatSchools rating
- 6/10Cherokee Elementary SchoolGrades: PK-5Distance: 2.2 mi
- 6/10Cedartown Middle SchoolGrades: 6-8Distance: 2.8 mi
- 5/10Cedartown High SchoolGrades: 9-12Distance: 3.7 mi
Schools provided by the listing agent
- Elementary: Cherokee - Polk
- Middle: Cedartown
- High: Cedartown
Source: FMLS GA. This data may not be complete. We recommend contacting the local school district to confirm school assignments for this home.
Get a cash offer in 3 minutes
Find out how much your home could sell for in as little as 3 minutes with a no-obligation cash offer.
Estimated market value
$512,100
Get a cash offer in 3 minutes
Find out how much your home could sell for in as little as 3 minutes with a no-obligation cash offer.
Estimated market value
$512,100
- Georgia
- Polk County
- Cedartown
- 30125
- 8 Sequoyah Ct
