Skip main navigation
Off market
  • $2,038,500

    8 Serpentine Dr, Middletown, NJ 07748

    7beds
    5baths
    4,500sqft
    SingleFamily
    Built in 1902
    1.05 Acres Lot
    $2,038,500 Zestimate®
    $453/sqft
    $6,435 Estimated rent

    Home value

    $2,038,500

    $1.75M - $2.41M

    $6,435/mo

    Zestimate® history
    Loading
    Loading...

    Owner options

    List your home for rent

    $6,435/mo

    Rent Zestimate®

    Find your next renter with Zillow Rental Manager. Plus, with online applications, you can quickly screen prospective tenants – for free.

    Learn more

    $6,435/mo

    Rent Zestimate®

    Refinance and save

    $11,618/mo

    Est. payment

    Refinancing to a lower rate could help reduce your monthly payments and save thousands over the life of the loan.

    See today's rates

    $11,618/mo

    Est. payment

    Explore your selling options

    Work with a Zillow partner agent

    Leverage their expertise and Zillow's premium Showcase listings to get your home seen by more buyers.

    Get started

    List with your own agent

    Get your home in front of millions of buyers by listing it on Zillow.

    Learn how to do it

    Sell it yourself

    Take full control of how buyers see your home on Zillow by listing For Sale by Owner (FSBO).

    List your home

    What's special

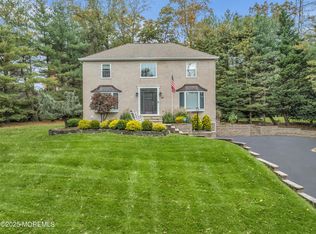
    This large yet intimate historic home is situated on one of NJ's loveliest, most secluded pieces of property. Featuring a warm blend of casual living & formal elegance, w/ sun-dappled rooms w/ extravagant details thru-out. Designed by Charles Rich of Sagamore Hill fame, the house borders Hartshorne Woods in Middletown's Water Witch Historic District, aka Monmouth Hills. The 43 home private community is close knit, super social & kid friendly. Use of landmark clubhouse & clay tennis court is free to Hill homeowners. Four-room bonus suite on 3rd fl. offers year-round ocean views (winter views on 1st & 2nd fl.) & is ideal for home office or long-term guests. A true wow-factor home totally in tune with nature, atop the highest point on the Eastern seaboard...& just 3 min. from Wall St Ferry 2021-03-29

    This property is off market, which means it's not currently listed for sale or rent on Zillow. This may be different from what's available on other websites or public sources.

    Facts & features

    Interior

    Bedrooms & bathrooms
    • Bedrooms: 7
    • Bathrooms: 5
    Heating
    • Forced air, Gas
    Cooling
    • Central
    Appliances
    • Included: Dishwasher, Dryer, Microwave, Range / Oven, Refrigerator, Washer
    Features
    • Ceiling Fan(s), Wet Bar, Center Hall, Master Bedroom, Dining Room, Living Room, Kitchen, Foyer, Built-in Features, Laundry, Family Room, Library, Den, Dec Molding, Bedroom, Ceilings - 9Ft+ 2nd Flr, Ceilings - 9Ft+ 1st Flr, Music
    • Flooring: Carpet, Hardwood
    • Doors: French Doors, Storm Door(s)
    • Windows: Skylight(s), Window Treatments, Stained Glass, Blinds/Shades
    • Basement: Unfinished, Walk-Out Access
    • Attic: Other
    Interior area
    • Total interior livable area: 4,500 sqft

    Property

    Parking
    • Total spaces: 2
    Features
    • Patio & porch: Porch - Open, Porch - Covered
    • Pool features: Concrete, Other
    • Fencing: Fenced
    • Waterfront features: Yes
    Lot
    • Size: 1.05 Acres
    • Features: Wooded, Sloped, Irregular Lot, Treed Lots, Back to Woods
    • Topography: Sloping
    • Residential vegetation: Wooded
    Details
    • Zoning description: Single Family, Residential

    Construction

    Type & style
    • Home type: SingleFamily
    • Architectural style: Craftsman, Historic
    Condition
    • Year built: 1902

    Utilities & green energy

    • Sewer: Public Sewer
    • Water: Public
    • Utilities for property: Natural Gas

    Community & HOA

    Community
    • Security: Security System
    HOA
    • Has HOA: Yes
    • Services included: Sewer, Other - See Remarks, Mgmt Fees
    • HOA fee: $333 monthly
    Location
    • Region: Middletown

    Financial & listing details

    • Price per square foot: $453/sqft
    • Annual tax amount: $20,218

    Price history

    DateEventPrice
    3/29/2021Sold$1,300,000-3.6%$289/sqft
    Source: MoreMLS #22024616 Report a problem
    1/23/2021Pending sale$1,349,000$300/sqft
    Source: MoreMLS #22024616 Report a problem
    10/28/2020Price change$1,349,000-3.6%$300/sqft
    Source: MoreMLS #22024616 Report a problem
    9/23/2020Price change$1,399,000-5.8%$311/sqft
    Source: Berkshire Hathaway HomeServices Fox & Roach #22024616 Report a problem
    8/26/2020Listed for sale$1,485,000$330/sqft
    Source: Berkshire Hathaway HomeServices Fox & Roach #22024616 Report a problem

    Public tax history

    Tax history is unavailable.

    Neighborhood: Leonardville

    Nearby schools

    GreatSchools rating
    Schools provided by the listing agent
    • Elementary: Navesink Elementary
    • Middle: Bayshore
    • High: Middle South

    Source: The MLS. This data may not be complete. We recommend contacting the local school district to confirm school assignments for this home.

    Get a cash offer in 3 minutes
    Find out how much your home could sell for in as little as 3 minutes with a no-obligation cash offer.
    Estimated market value
    $2,038,500
    Get a cash offer in 3 minutes
    Find out how much your home could sell for in as little as 3 minutes with a no-obligation cash offer.
    Estimated market value
    $2,038,500