Skip main navigation
Closed
  • $589,000

    8 Shadbush Lane, Orono, ME 04473

    4beds
    2,736sqft
    Single Family Residence
    Built in 2022
    0.8 Acres Lot
    $606,200 Zestimate®
    $215/sqft
    $3,154 Estimated rent

    Home value

    $606,200

    $443,000 - $830,000

    $3,154/mo

    Zestimate® history
    Loading
    Loading...

    Owner options

    List your home for rent

    $3,154/mo

    Rent Zestimate®

    Find your next renter with Zillow Rental Manager. Plus, with online applications, you can quickly screen prospective tenants – for free.

    Learn more

    $3,154/mo

    Rent Zestimate®

    Refinance and save

    $3,697/mo

    Est. payment

    Refinancing to a lower rate could help reduce your monthly payments and save thousands over the life of the loan.

    See today's rates

    $3,697/mo

    Est. payment

    Explore your selling options

    Work with a Zillow partner agent

    Leverage their expertise and Zillow's premium Showcase listings to get your home seen by more buyers.

    Get started

    List with your own agent

    Get your home in front of millions of buyers by listing it on Zillow.

    Learn how to do it

    Sell it yourself

    Take full control of how buyers see your home on Zillow by listing For Sale by Owner (FSBO).

    List your home

    What's special

    Walk-in pantryOpen loftGuest suiteFloor to ceiling windowsModern copper light fixtureSteam showerCopper apron sink
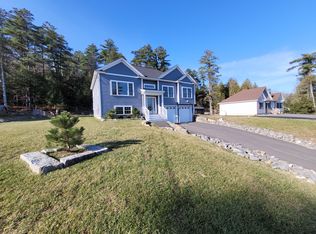
    Custom-built, modern 4 bedroom, 3 bath home is nestled on a hillside in Orono and bordered by the Orono Land Trust trail system. The open-concept living space boasts two story cathedral ceilings with beautiful casement windows overlooking the forested hillside. An American made custom Hickory island creates an expansive kitchen work and entertainment space. Granite countertops and a copper apron sink accentuate the tile backsplash and extensive cabinetry. A walk-in pantry provides room for extra storage of countertop appliances and drygoods. The formal dining space is set off with large windows and a modern copper light fixture while the living space has a Droulet Bistro combination wood stove/pizza oven that keeps the space warm in winter. Downstairs a full bath and guest suite can be closed off from the main space with a pocket door. Upstairs an open loft takes advantage of the floor to ceiling windows and overlooks the living space. Two bedrooms flank a full bath and separate laundry room. The primary suite has a spacious main room overlooking the living space, jack and jill walk-in closets and a large bath with double sinks, steam shower, linen closet and toilet. This home is in an amazing location close to downtown Orono, local schools and UMaine with the added bonus of having private access to Orono's extensive trail network.

    Zillow last checked:

    Listing updated:

    Listed by:

    Better Homes & Gardens Real Estate/The Masiello Group meganschneider@masiello.com

    Bought with:

    Better Homes & Gardens Real Estate/The Masiello Group

    Source: Maine Listings,MLS#: 1636933MLS Logo

    Facts & features

    Interior

    Bedrooms & bathrooms
    • Bedrooms: 4
    • Bathrooms: 3
    • Full bathrooms: 3
    Primary bedroom
    • Features: Above Garage, Closet, Double Vanity, Full Bath, Suite
    • Level: Second
    Bedroom 1
    • Features: Closet, Full Bath
    • Level: First
    Bedroom 3
    • Level: Second
    Bedroom 4
    • Level: Second
    Kitchen
    • Features: Eat-in Kitchen, Kitchen Island, Pantry
    • Level: First
    Laundry
    • Level: Second
    Living room
    • Features: Cathedral Ceiling(s), Heat Stove, Wood Burning Fireplace
    • Level: First
    Loft
    • Level: Second
    Mud room
    • Features: Closet
    • Level: First
    Heating
    • Baseboard, Heat Pump, Hot Water, Wood Stove
    Cooling
    • Heat Pump
    Appliances
    • Included: Dishwasher, Dryer, Gas Range, Refrigerator, Washer, ENERGY STAR Qualified Appliances, Tankless Water Heater
    Features
    • 1st Floor Bedroom, 1st Floor Primary Bedroom w/Bath, Bathtub, Pantry, Shower, Storage, Walk-In Closet(s), Primary Bedroom w/Bath
    • Flooring: Carpet, Tile, Luxury Vinyl
    • Windows: Double Pane Windows
    • Basement: Interior Entry,Full,Unfinished
    • Number of fireplaces: 1
    Interior area
    • Total structure area: 2,736
    • Total interior livable area: 2,736 sqft
    • Finished area above ground: 2,736
    • Finished area below ground: 0

    Property

    Parking
    • Total spaces: 2
    • Parking features: Gravel, 1 - 4 Spaces, Garage Door Opener, Heated Garage
    • Attached garage spaces: 2
    Accessibility
    • Accessibility features: 32 - 36 Inch Doors
    Features
    • Has view: Yes
    • View description: Scenic, Trees/Woods
    Lot
    • Size: 0.80 Acres
    • Features: Abuts Conservation, City Lot, Near Golf Course, Near Town, Neighborhood, Cul-De-Sac, Sidewalks, Wooded
    Details
    • Additional structures: Shed(s)
    • Parcel number: ORONM019003L067
    • Zoning: MDR
    • Other equipment: Internet Access Available

    Construction

    Type & style
    • Home type: SingleFamily
    • Architectural style: Contemporary
    • Property subtype: Single Family Residence
    Materials
    • Wood Frame, Vinyl Siding
    • Roof: Shingle
    Condition
    • Year built: 2022

    Utilities & green energy

    • Electric: Circuit Breakers
    • Sewer: Public Sewer
    • Water: Public
    Green energy
    • Energy efficient items: 90% Efficient Furnace, Ceiling Fans, Dehumidifier, LED Light Fixtures, Thermostat
    • Water conservation: Air Exchanger

    Community & neighborhood

    Location
    • Region: Orono

    Other

    Other facts
    • Road surface type: Paved

    Price history

    DateEventPrice
    10/20/2025Sold$589,000$215/sqft
    Source: Maine Listings #1636933 Report a problem
    9/8/2025Pending sale$589,000$215/sqft
    Source: Maine Listings #1636933 Report a problem
    9/8/2025Listed for sale$589,000$215/sqft
    Source: Maine Listings #1636933 Report a problem

    Public tax history

    YearProperty taxesTax assessment
    2024$9,853 +0.3%$461,500 +10%
    2023$9,819 -1.7%$419,600
    2022$9,986 +908.7%$419,600 +906.2%
    2021$990 $41,700
    2020$990 -30.2%$41,700 -22.2%
    2019$1,418 -2%$53,600
    2018$1,447 +3.8%$53,600
    2017$1,394 $53,600
    2016-- $53,600
    2015-- $53,600
    2014-- $53,600

    Find assessor info on the county website

    Neighborhood: 04473

    Nearby schools

    GreatSchools rating
    Get pre-qualified for a loan
    At Zillow Home Loans, we can pre-qualify you in as little as 5 minutes with no impact to your credit score.

    An equal housing lender. NMLS #10287.