Prepare to be wowed by this 7-bedroom, 8/2-bath estate nestled on nearly 3 stunning acres with a pool and tennis court in the Old Hill neighborhood of Westport. This remarkable 9,500 +/- sq ft home finished on three floors effortlessly blends serenity with modern luxury providing exceptionally designed spaces inside and out for entertaining and relaxation. Enter through stone pillars to a serene retreat featuring a grand 2-story foyer, a state-of-the-art gourmet kitchen, and a spacious great room with a stunning fieldstone fireplace. Graciously sized rooms with an open floor plan make this home ideal for today's lifestyle. Providing ample room to work, play, entertain and recharge this home includes a partially finished walk-out lower level with a bedroom, full bath, and gym. The outdoor space is a private sanctuary, bordered by a 62-acre wildlife reserve providing privacy despite being minutes from commuting, shopping, and schools. Enjoy enchanting gardens, a heated gunite pool with an outdoor kitchen, a tennis court, and ample flat lawns. This home provides an unparalleled lifestyle with its blend of elegance, comfort, and breathtaking natural beauty. Experience the best in this extraordinary property, where every detail is designed for luxurious living while being centrally located in the heart of all that Westport has to offer. There is a small tear in the automatic pool safety cover that has been repaired with tape. Safety cover "sold as-is".
Sold for $4,400,000
$4,400,000
8 Shadbush Lane, Westport, CT 06880
7beds
9,514sqft
Single Family Residence
Built in 2002
2.78 Acres Lot
$4,846,800 Zestimate®
$462/sqft
$7,656 Estimated rent
Home value
$4,846,800
$4.41M - $5.38M
$7,656/mo
Zestimate® history
Owner options
List your home for rent
$7,656/mo
Rent Zestimate®
Find your next renter with Zillow Rental Manager. Plus, with online applications, you can quickly screen prospective tenants – for free.
$7,656/mo
Rent Zestimate®
Refinance and save
$24,798/mo
Est. payment
Refinancing to a lower rate could help reduce your monthly payments and save thousands over the life of the loan.
$24,798/mo
Est. payment
Explore your selling options
Work with a Zillow partner agent
Leverage their expertise and Zillow's premium Showcase listings to get your home seen by more buyers.
Get startedList with your own agent
Get your home in front of millions of buyers by listing it on Zillow.
Learn how to do itSell it yourself
Take full control of how buyers see your home on Zillow by listing For Sale by Owner (FSBO).
List your homeWhat's special
Tennis courtExceptionally designed spacesState-of-the-art gourmet kitchenEnchanting gardensHeated gunite poolAmple flat lawnsOpen floor plan
Zillow last checked:
Listing updated:
Listed by:
Brett and Jenn Lieberman Team,
Brett Lieberman 203-216-2515,
The Riverside Realty Group 203-226-8300,
Co-Listing Agent: Jennifer Lieberman 203-216-2209,
The Riverside Realty Group
Bought with:
Gloria Gimenez Ferrer, RES.0807098
Berkshire Hathaway NE Prop.
Source: Smart MLS,MLS#: 24050594
Facts & features
Interior
Bedrooms & bathrooms
- Bedrooms: 7
- Bathrooms: 10
- Full bathrooms: 8
- 1/2 bathrooms: 2
Rooms
- Room types: Gym, Laundry
Primary bedroom
- Features: High Ceilings, Fireplace, Full Bath, Walk-In Closet(s), Hardwood Floor
- Level: Upper
- Area: 341.7 Square Feet
- Dimensions: 17 x 20.1
Bedroom
- Features: High Ceilings, Full Bath, Walk-In Closet(s), Hardwood Floor
- Level: Main
- Area: 239.4 Square Feet
- Dimensions: 17.1 x 14
Bedroom
- Features: High Ceilings, Full Bath, Walk-In Closet(s), Hardwood Floor
- Level: Upper
- Area: 252.32 Square Feet
- Dimensions: 15.2 x 16.6
Bedroom
- Features: High Ceilings, Full Bath, Walk-In Closet(s), Hardwood Floor
- Level: Upper
- Area: 223.79 Square Feet
- Dimensions: 13.9 x 16.1
Bedroom
- Features: High Ceilings, Full Bath, Walk-In Closet(s), Hardwood Floor
- Level: Upper
- Area: 239.4 Square Feet
- Dimensions: 14 x 17.1
Bedroom
- Features: Skylight, Vaulted Ceiling(s)
- Level: Upper
- Area: 191.16 Square Feet
- Dimensions: 11.8 x 16.2
Bedroom
- Features: Full Bath, Tile Floor
- Level: Lower
- Area: 388.8 Square Feet
- Dimensions: 14.4 x 27
Bathroom
- Features: Stall Shower, Laundry Hookup, Tile Floor
- Level: Lower
- Area: 111.15 Square Feet
- Dimensions: 9.5 x 11.7
Dining room
- Features: High Ceilings, Hardwood Floor
- Level: Main
- Area: 299.88 Square Feet
- Dimensions: 15.3 x 19.6
Family room
- Features: Vaulted Ceiling(s), Wet Bar, Fireplace, French Doors, Hardwood Floor
- Level: Main
- Area: 614.8 Square Feet
- Dimensions: 23.2 x 26.5
Kitchen
- Features: High Ceilings, Dining Area, Kitchen Island, Pantry, Hardwood Floor
- Level: Main
- Area: 492.26 Square Feet
- Dimensions: 16.3 x 30.2
Living room
- Features: High Ceilings, Fireplace, Hardwood Floor
- Level: Main
- Area: 347.31 Square Feet
- Dimensions: 15.3 x 22.7
Office
- Features: High Ceilings, Built-in Features, Fireplace, Hardwood Floor
- Level: Main
- Area: 286.58 Square Feet
- Dimensions: 17.8 x 16.1
Office
- Features: High Ceilings, Built-in Features, Hardwood Floor
- Level: Upper
- Area: 357 Square Feet
- Dimensions: 17 x 21
Rec play room
- Features: Vaulted Ceiling(s), Wall/Wall Carpet
- Level: Upper
- Area: 517.54 Square Feet
- Dimensions: 22.6 x 22.9
Heating
- Forced Air, Oil
Cooling
- Central Air, Zoned
Appliances
- Included: Oven/Range, Microwave, Range Hood, Refrigerator, Freezer, Dishwasher, Washer, Dryer, Water Heater
- Laundry: Upper Level, Mud Room
Features
- Sound System, Open Floorplan, Entrance Foyer, Smart Thermostat
- Basement: Full,Storage Space
- Attic: Storage,Walk-up
- Number of fireplaces: 5
Interior area
- Total structure area: 9,514
- Total interior livable area: 9,514 sqft
- Finished area above ground: 7,796
- Finished area below ground: 1,718
Property
Parking
- Total spaces: 3
- Parking features: Attached, Garage Door Opener
- Attached garage spaces: 3
Features
- Patio & porch: Patio, Deck
- Exterior features: Lighting, Outdoor Grill, Tennis Court(s), Garden, Stone Wall, Underground Sprinkler
- Has private pool: Yes
- Pool features: Gunite, Heated, Fenced, In Ground
- Waterfront features: Beach Access, Water Community
Lot
- Size: 2.78 Acres
- Features: Level, Landscaped
Details
- Parcel number: 413393
- Zoning: AA
- Other equipment: Generator
Construction
Type & style
- Home type: SingleFamily
- Architectural style: Colonial
- Property subtype: Single Family Residence
Materials
- Shingle Siding
- Foundation: Concrete Perimeter
- Roof: Wood
Condition
- New construction: No
- Year built: 2002
Utilities & green energy
- Sewer: Septic Tank
- Water: Well
- Utilities for property: Underground Utilities, Cable Available
Community & HOA
Community
- Features: Golf, Health Club, Library
- Security: Security System
- Subdivision: Old Hill
HOA
- Has HOA: No
Location
- Region: Westport
Financial & listing details
- Price per square foot: $462/sqft
- Tax assessed value: $1,856,200
- Annual tax amount: $34,562
- Date on market: 10/1/2024
Price history
| Date | Event | Price |
|---|---|---|
| 11/14/2024 | Sold | $4,400,000-4.2%$462/sqft |
Source:  Smart MLS #24050594 Report a problem Smart MLS #24050594 Report a problem | ||
| 10/1/2024 | Listed for sale | $4,595,000-3.3%$483/sqft |
Source: Smart MLS #24050594 Report a problem | ||
| 9/6/2024 | Listing removed | $4,750,000$499/sqft |
Source: Smart MLS #24042465 Report a problem | ||
| 9/3/2024 | Listed for sale | $4,750,000-3%$499/sqft |
Source: Smart MLS #24042465 Report a problem | ||
| 8/10/2024 | Listing removed | -- |
Source: Smart MLS #24025958 Report a problem | ||
| 6/22/2024 | Listed for sale | $4,895,000+22.4%$515/sqft |
Source: Smart MLS #24025958 Report a problem | ||
| 6/30/2022 | Sold | $4,000,000+2.6%$420/sqft |
Source: Public Record Report a problem | ||
| 12/5/2005 | Sold | $3,900,000+484.7%$410/sqft |
Source: Public Record Report a problem | ||
| 2/22/2000 | Sold | $667,000+138.2%$70/sqft |
Source: Public Record Report a problem | ||
| 8/24/1998 | Sold | $280,000$29/sqft |
Source: Public Record Report a problem | ||
Public tax history
| Year | Property taxes | Tax assessment |
|---|---|---|
| 2025 | $40,719 +17.8% | $2,159,000 +16.3% |
| 2024 | $34,562 +1.5% | $1,856,200 |
| 2023 | $34,061 +1.5% | $1,856,200 |
| 2022 | $33,542 | $1,856,200 |
| 2021 | $33,542 -5% | $1,856,200 -12.2% |
| 2020 | $35,310 -0.9% | $2,113,100 |
| 2019 | $35,627 | $2,113,100 |
| 2018 | $35,627 | $2,113,100 |
| 2017 | $35,627 | $2,113,100 |
| 2016 | $35,627 | $2,113,100 |
Find assessor info on the county website
Neighborhood: Old Hill
Nearby homes
- $1,700,0005 bd5 ba4.1k sqft6 Shadbush Ln, Westport, CT 06880Sold
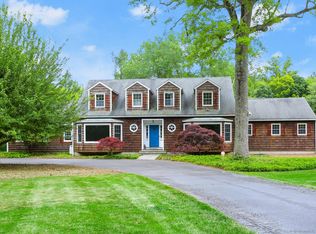
- $2,037,4004 bd3 ba4.1k sqft4 Shadbush Ln, Westport, CT 06880Off Market
- $2,245,1004 bd3 ba3.9k sqft89 Partrick Rd, Westport, CT 06880Off Market
- $929,5003 bd2 ba1.5k sqft14 Cypress Pond Rd, Westport, CT 06880Off Market
- $1,868,7004 bd4 ba4.3k sqft87 Partrick Rd, Westport, CT 06880Off Market
- $1,910,5004 bd4 ba3.8k sqft9 White Woods Ln, Westport, CT 06880Off Market
- $2,608,0005 bd5 ba6k sqft83 Partrick Rd, Westport, CT 06880Off Market
- $1,068,9003 bd3 ba2k sqft97 Partrick Rd, Westport, CT 06880Sold
Nearby schools
GreatSchools rating
- 9/10King's Highway Elementary SchoolGrades: K-5Distance: 1.3 mi
- 9/10Coleytown Middle SchoolGrades: 6-8Distance: 2.7 mi
- 10/10Staples High SchoolGrades: 9-12Distance: 3 mi
Schools provided by the listing agent
- Elementary: Kings Highway
- Middle: Coleytown
- High: Staples
Source: Smart MLS. This data may not be complete. We recommend contacting the local school district to confirm school assignments for this home.
Sell for more on Zillow
Get a Zillow Showcase℠ listing at no additional cost and you could sell for .
$4,846,800
2% more
+$96,936
With Zillow Showcase(estimated)
$4,943,736
- Connecticut
- Fairfield County
- Westport
- 06880
- Old Hill
- 8 Shadbush Lane
Nearby cities
Nearby neighborhoods
Nearby zip codes
Other Westport Topics
