Skip main navigation
Sold for $1,601,229
  • $1,601,229

    8 Shadow Lane, Larchmont, NY 10538

    3beds
    1,922sqft
    Single Family Residence, Residential
    Built in 1925
    5,663 Square Feet Lot
    $1,970,700 Zestimate®
    $833/sqft
    $7,029 Estimated rent

    Home value

    $1,970,700

    $1.83M - $2.15M

    $7,029/mo

    Zestimate® history
    Loading
    Loading...

    Owner options

    List your home for rent

    $7,029/mo

    Rent Zestimate®

    Find your next renter with Zillow Rental Manager. Plus, with online applications, you can quickly screen prospective tenants – for free.

    Learn more

    $7,029/mo

    Rent Zestimate®

    Refinance and save

    $10,682/mo

    Est. payment

    Refinancing to a lower rate could help reduce your monthly payments and save thousands over the life of the loan.

    See today's rates

    $10,682/mo

    Est. payment

    Explore your selling options

    Work with a Zillow partner agent

    Leverage their expertise and Zillow's premium Showcase listings to get your home seen by more buyers.

    Get started

    List with your own agent

    Get your home in front of millions of buyers by listing it on Zillow.

    Learn how to do it

    Sell it yourself

    Take full control of how buyers see your home on Zillow by listing For Sale by Owner (FSBO).

    List your home

    What's special

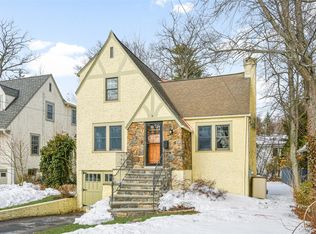
    Don’t miss this renovated sun-drenched gem in the heart of Larchmont Village. Renovated from top to bottom, every inch of this much-loved home has been thoughtfully appointed, while maintaining its historic charm. From custom built ins to updated appliances, this beautiful home is truly turn-key. A new mudroom welcomes you through the front door. On either side you are flanked with a living room and den/office. The flow continues through the kitchen, dining and family room. Custom French doors lead out to the freshly painted deck and completely private, beautifully landscaped, flat backyard. The upstairs has a huge primary suite with seating area, room for king sized bed, walk in closets and a renovated bathroom featuring a spa tub and rain shower. Two family bedrooms with custom closets share a beautifully renovated hall bathroom. The cheerful lower level is spacious and above ground with many full-size windows. Walk to town, school, and train. Come home to a quiet street with a neighborhood feel. The beloved Pinebrook park is also just around the corner as is zoned Chatsworth Elementary. Special features: full house generator, lawn sprinklers, central A/C, custom closets and built-ins throughout, 1 car garage. Additional Information: ParkingFeatures:1 Car Attached,

    Zillow last checked:

    Listing updated:

    Listed by:

    Jennifer L. Jaffe 917-922-4789,

    Compass Greater NY, LLC 914-341-1561

    Bought with:

    Joan W. Capaldi, 10401280898

    Julia B Fee Sothebys Int. Rlty

    Source: OneKey® MLS as distributed by MLS GRID,MLS#: H6269443MLS Logo

    Facts & features

    Interior

    Bedrooms & bathrooms
    • Bedrooms: 3
    • Bathrooms: 3
    • Full bathrooms: 2
    • 1/2 bathrooms: 1
    Bathroom 1
    • Description: Powder room
    Other
    • Description: Oversized with ensuite bath
    Living room
    • Description: With wood burning fireplace
    Office
    • Level: First
    Heating
    • Steam
    Cooling
    • Central Air
    Appliances
    • Included: Cooktop, Dishwasher, Washer, Gas Water Heater
    Features
    • Ceiling Fan(s), Primary Bathroom, Open Kitchen, Pantry
    • Basement: Finished,Full
    • Attic: Pull Stairs
    • Number of fireplaces: 2
    Interior area
    • Total structure area: 1,922
    • Total interior livable area: 1,922 sqft

    Property

    Parking
    • Total spaces: 1
    • Parking features: Attached
    Features
    • Patio & porch: Deck
    • Fencing: Fenced
    Lot
    • Size: 5,663 Square Feet
    • Features: Level, Near Public Transit, Near School, Near Shops, Sprinklers In Front, Sprinklers In Rear
    Details
    • Parcel number: 3201006000000040000455
    • Other equipment: Dehumidifier, Generator

    Construction

    Type & style
    • Home type: SingleFamily
    • Architectural style: Tudor
    • Property subtype: Single Family Residence, Residential
    Materials
    • Stone, Stucco
    Condition
    • Year built: 1925

    Utilities & green energy

    • Sewer: Public Sewer
    • Water: Public
    • Utilities for property: Trash Collection Public

    Community & HOA

    Community
    • Features: Park
    • Security: Security System
    HOA
    • Has HOA: No
    • Amenities included: Park
    Location
    • Region: Larchmont

    Financial & listing details

    • Price per square foot: $833/sqft
    • Tax assessed value: $1,268,000
    • Annual tax amount: $28,824
    • Date on market: 9/29/2023
    • Listing agreement: Exclusive Right To Sell

    Price history

    DateEventPrice
    2/15/2024Sold$1,601,229+14.5%$833/sqft
    Source: OneKey® MLS as distributed by MLS GRID #H6269443 Report a problem
    10/5/2023Pending sale$1,399,000$728/sqft
    Source: OneKey® MLS as distributed by MLS GRID #H6269443 Report a problem
    9/29/2023Listed for sale$1,399,000-31.8%$728/sqft
    Source: OneKey® MLS as distributed by MLS GRID #H6269443 Report a problem
    9/17/2007Sold$2,050,000+79.7%$1,067/sqft
    Source: Public Record Report a problem
    8/1/2005Sold$1,140,500$593/sqft
    Source: Agent Provided Report a problem

    Public tax history

    YearProperty taxesTax assessment
    2025-- $1,582,000 +5%
    2024-- $1,507,000 +8%
    2023-- $1,395,000 +10%
    2022-- $1,268,000 +9%
    2021-- $1,163,000 +3%
    2020-- $1,129,000
    2019-- $1,129,000
    2018-- $1,129,000
    2017-- $1,129,000 +3%
    2016-- $1,096,000 +8%
    2015-- $1,015,000
    2014-- $1,015,000
    2013-- $1,015,000 +6900%
    2012-- $14,500
    2011-- $14,500
    2010-- $14,500
    2009-- $14,500
    2008-- $14,500
    2007-- $14,500
    2006-- $14,500
    2005-- $14,500
    2004-- $14,500
    2003-- $14,500
    2002-- $14,500 +9.8%
    2001-- $13,200
    2000-- $13,200
    1999-- $13,200
    Find assessor info on the county website

    Neighborhood: 10538

    Nearby schools

    GreatSchools rating
    Schools provided by the listing agent
    • Elementary: Chatsworth Avenue
    • Middle: Hommocks
    • High: Mamaroneck High School

    Source: OneKey® MLS as distributed by MLS GRID. This data may not be complete. We recommend contacting the local school district to confirm school assignments for this home.

    Get a cash offer in 3 minutes
    Find out how much your home could sell for in as little as 3 minutes with a no-obligation cash offer.
    Estimated market value
    $1,970,700
    Get a cash offer in 3 minutes
    Find out how much your home could sell for in as little as 3 minutes with a no-obligation cash offer.
    Estimated market value
    $1,970,700