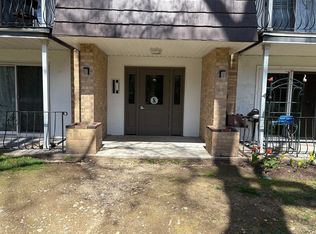
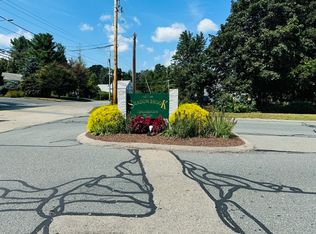
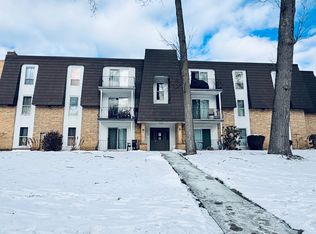
Discover this beautifully upgraded 3rd-floor unit (top floor), completely move-in ready and awaiting its new buyer! This unit has been meticulously updated with recent upgrades over the past few years, including the sliding door leading to your private balcony, fresh neutral paint, appliances, air handler & condenser to enhance central heating and cooling and brand new windows. The open-concept layout, featuring gleaming flooring, creates a bright and spacious feel. The primary suite is generously sized, offering a walk-in closet and a convenient private half-bath. The main bathroom has been stylishly refreshed with tile flooring, a new bathtub, and pretty vanity. This pet-friendly community offers extensive amenities: an inground pool, a clubhouse, a fitness center, tennis courts, picnic areas, and direct access to the scenic Upper Charles River Trail.
Sold for $280,000
$280,000
8 Shadowbrook Ln APT 65, Milford, MA 01757
2beds
1,045sqft
Condominium
Built in 1970
-- sqft lot
$283,900 Zestimate®
$268/sqft
$2,359 Estimated rent
Home value
$283,900
$258,000 - $312,000
$2,359/mo
Zestimate® history
Owner options
List your home for rent
$2,359/mo
Rent Zestimate®
Find your next renter with Zillow Rental Manager. Plus, with online applications, you can quickly screen prospective tenants – for free.
$2,359/mo
Rent Zestimate®
Refinance and save
$2,457/mo
Est. payment
Refinancing to a lower rate could help reduce your monthly payments and save thousands over the life of the loan.
$2,457/mo
Est. payment
Explore your selling options
Work with a Zillow partner agent
Leverage their expertise and Zillow's premium Showcase listings to get your home seen by more buyers.
Get startedList with your own agent
Get your home in front of millions of buyers by listing it on Zillow.
Learn how to do itSell it yourself
Take full control of how buyers see your home on Zillow by listing For Sale by Owner (FSBO).
List your homeWhat's special
Inground poolTennis courtsOpen-concept layoutPicnic areasPrivate half-bathPrivate balconyNew bathtub
Zillow last checked:
Listing updated:
Listed by:
Kristen M. Dailey 781-264-6457,
The Firm 781-924-3205
Bought with:
Blaine Colley
Chinatti Realty Group, Inc.
Source: MLS PIN,MLS#: 73362505
Facts & features
Interior
Bedrooms & bathrooms
- Bedrooms: 2
- Bathrooms: 2
- Full bathrooms: 1
- 1/2 bathrooms: 1
Primary bedroom
- Features: Bathroom - Half, Walk-In Closet(s), Flooring - Wall to Wall Carpet
- Level: Third
- Area: 210
- Dimensions: 14 x 15
Bedroom 2
- Features: Closet, Flooring - Wall to Wall Carpet
- Level: Third
- Area: 180
- Dimensions: 12 x 15
Primary bathroom
- Features: Yes
Bathroom 1
- Features: Bathroom - Full, Bathroom - With Tub & Shower
- Level: Third
- Area: 72
- Dimensions: 8 x 9
Bathroom 2
- Features: Bathroom - Half
- Level: Third
- Area: 48
- Dimensions: 8 x 6
Dining room
- Features: Ceiling Fan(s), Flooring - Laminate, Flooring - Wood, Open Floorplan
- Level: Third
- Area: 120
- Dimensions: 12 x 10
Kitchen
- Features: Flooring - Laminate, Flooring - Wood, Lighting - Overhead
- Level: Third
- Area: 132
- Dimensions: 12 x 11
Living room
- Features: Flooring - Laminate, Flooring - Wood, Balcony - Exterior, Exterior Access, Open Floorplan
- Level: Third
- Area: 180
- Dimensions: 12 x 15
Heating
- Baseboard, Oil
Cooling
- Central Air
Appliances
- Included: Range, Dishwasher
- Laundry: First Floor, In Building
Features
- Has basement: No
- Has fireplace: No
- Common walls with other units/homes: No One Above
Interior area
- Total structure area: 1,045
- Total interior livable area: 1,045 sqft
- Finished area above ground: 1,045
Property
Parking
- Total spaces: 2
- Uncovered spaces: 2
Features
- Entry location: Unit Placement(Upper)
- Exterior features: Balcony, Professional Landscaping, Tennis Court(s)
Details
- Parcel number: M:27 B:045 L:865,1611747
- Zoning: RB
Construction
Type & style
- Home type: Condo
- Property subtype: Condominium
- Attached to another structure: Yes
Materials
- Frame, Brick
Condition
- Year built: 1970
Utilities & green energy
- Electric: Circuit Breakers
- Sewer: Public Sewer
- Water: Public
- Utilities for property: for Electric Range
Community & HOA
Community
- Features: Shopping, Park, Highway Access
- Security: Intercom
HOA
- Amenities included: Hot Water, Pool, Laundry, Tennis Court(s), Playground, Fitness Center, Sauna/Steam, Clubroom
- Services included: Heat, Water, Sewer, Insurance, Maintenance Structure, Road Maintenance, Maintenance Grounds, Snow Removal
- HOA fee: $540 monthly
Location
- Region: Milford
Financial & listing details
- Price per square foot: $268/sqft
- Tax assessed value: $223,700
- Annual tax amount: $2,973
- Date on market: 6/5/2026
Price history
| Date | Event | Price |
|---|---|---|
| 9/15/2025 | Sold | $280,000-1.8%$268/sqft |
Source: MLS PIN #73362505 Report a problem | ||
| 5/21/2025 | Price change | $285,000-2.6%$273/sqft |
Source: MLS PIN #73362505 Report a problem | ||
| 5/10/2025 | Price change | $292,500-2.5%$280/sqft |
Source: MLS PIN #73362505 Report a problem | ||
| 4/24/2025 | Listed for sale | $299,900$287/sqft |
Source: MLS PIN #73362505 Report a problem | ||
| 4/22/2025 | Listing removed | $299,900-2.9%$287/sqft |
Source: MLS PIN #73309835 Report a problem | ||
| 11/24/2024 | Listing removed | $309,000$296/sqft |
Source: MLS PIN #73309835 Report a problem | ||
| 11/5/2024 | Listed for sale | $309,000+62.6%$296/sqft |
Source: MLS PIN #73309835 Report a problem | ||
| 12/14/2020 | Sold | $190,000-5%$182/sqft |
Source: Public Record Report a problem | ||
| 9/20/2020 | Pending sale | $199,900$191/sqft |
Source: Lisboa Realty #72727007 Report a problem | ||
| 9/16/2020 | Listed for sale | $199,900+40.8%$191/sqft |
Source: Lisboa Realty #72727007 Report a problem | ||
| 5/9/2017 | Sold | $142,000+1.5%$136/sqft |
Source: Public Record Report a problem | ||
| 3/17/2017 | Listed for sale | $139,900+299.7%$134/sqft |
Source: MAssachusetts Real Estate Group #72132311 Report a problem | ||
| 8/30/1996 | Sold | $35,000$33/sqft |
Source: Public Record Report a problem | ||
Public tax history
| Year | Property taxes | Tax assessment |
|---|---|---|
| 2025 | $3,112 +4.7% | $243,100 +8.7% |
| 2024 | $2,973 +5% | $223,700 +14.2% |
| 2023 | $2,831 +12.3% | $195,900 +19.5% |
| 2022 | $2,522 +10% | $163,900 +14.2% |
| 2021 | $2,293 +7.5% | $143,500 +7.3% |
| 2020 | $2,134 +1.5% | $133,700 +5.2% |
| 2019 | $2,102 +12.2% | $127,100 +12.4% |
| 2018 | $1,873 -1.4% | $113,100 |
| 2017 | $1,899 +2.6% | $113,100 +5% |
| 2016 | $1,850 +3.2% | $107,700 +5.5% |
| 2015 | $1,792 +5% | $102,100 +5.8% |
| 2014 | $1,707 +4.3% | $96,500 |
| 2013 | $1,636 -1.2% | $96,500 -5.8% |
| 2012 | $1,656 +2% | $102,400 -4% |
| 2011 | $1,624 -1.5% | $106,700 -8.9% |
| 2010 | $1,649 -20% | $117,100 -28.8% |
| 2009 | $2,061 -2% | $164,500 -7.7% |
| 2008 | $2,103 +4.5% | $178,200 -3.5% |
| 2007 | $2,012 | $184,600 |
Find assessor info on the county website
Neighborhood: 01757
Nearby homes
- $255,0001 bd1 ba769 sqft8 Shadowbrook Ln APT 14, Milford, MA 01757Sold
- $280,0002 bd2 ba1k sqft8 Shadowbrook Ln APT 39, Milford, MA 01757Sold

- $314,9002 bd2 ba1k sqft8 Shadowbrook Ln APT 40, Milford, MA 01757Sold
- $255,0002 bd2 ba1k sqft8 Shadowbrook Ln APT 41, Milford, MA 01757Sold
- $241,0001 bd1 ba771 sqft8 Shadowbrook Ln APT 18, Milford, MA 01757Sold
- $295,0002 bd2 ba1k sqft6 Shadowbrook Ln APT 59, Milford, MA 01757Sold
- $235,0002 bd2 ba1k sqft6 Shadowbrook Ln APT 9, Milford, MA 01757Sold
- $210,0001 bd1 ba771 sqft6 Shadowbrook Ln APT 36, Milford, MA 01757Sold
Nearby schools
GreatSchools rating
- 6/10Woodland Elementary SchoolGrades: 3-5Distance: 1 mi
- 4/10Stacy Middle SchoolGrades: 6-8Distance: 1.4 mi
- 4/10Milford High SchoolGrades: 9-12Distance: 1 mi
Get a cash offer in 3 minutes
Find out how much your home could sell for in as little as 3 minutes with a no-obligation cash offer.
Estimated market value
$283,900
Get a cash offer in 3 minutes
Find out how much your home could sell for in as little as 3 minutes with a no-obligation cash offer.
Estimated market value
$283,900
- Massachusetts
- Worcester County
- Milford
- 01757
- 8 Shadowbrook Ln Apartment 65
